

$1,349,990
( $586.95Per Sq Foot )
$7,247 est/mo Sourced by Back At You100 Regina Road 5,Vaughan, ON L4L 8M7
Vaughan, ON L4L 8M7

Description
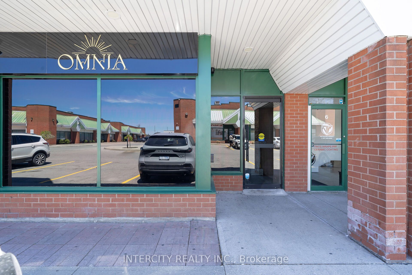
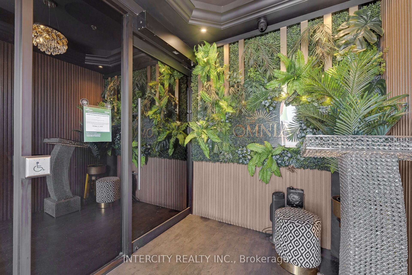
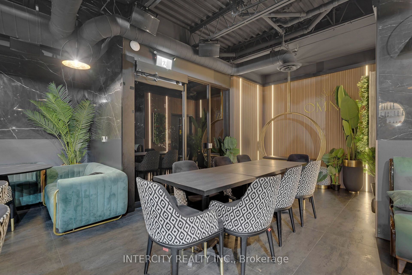
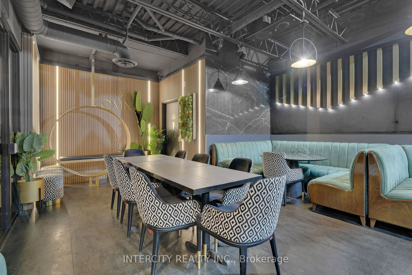
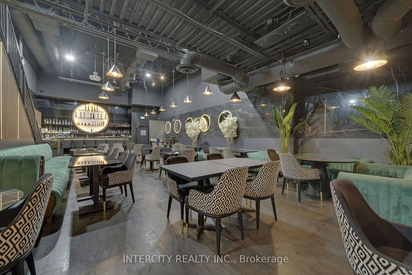
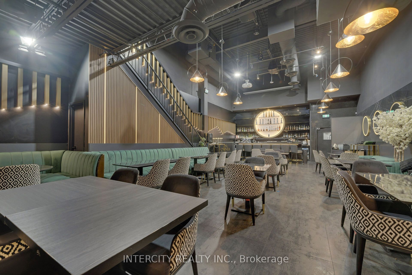
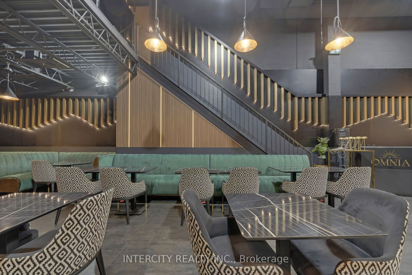
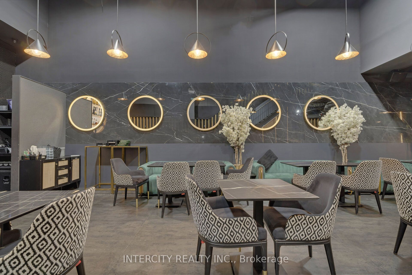
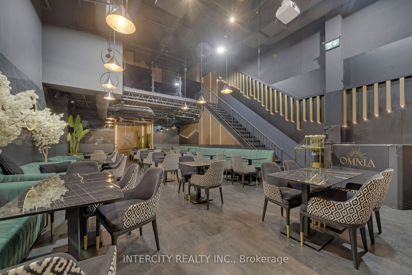
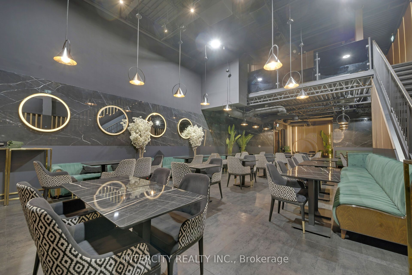
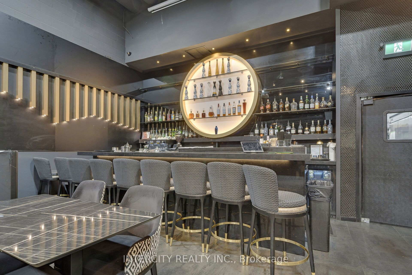
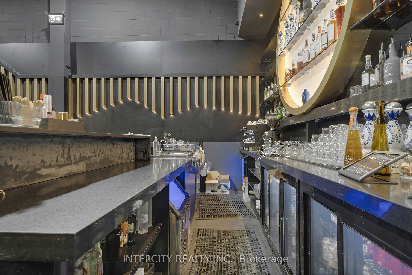
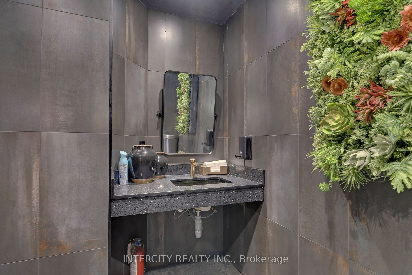
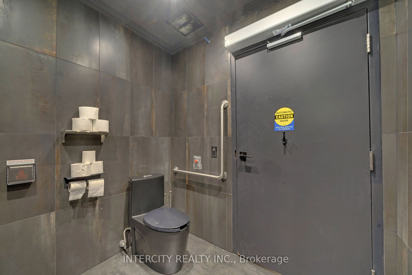
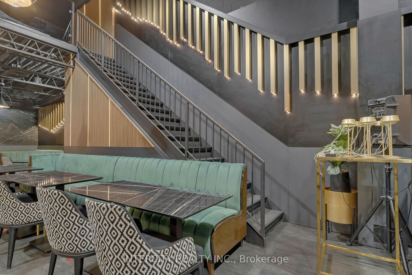
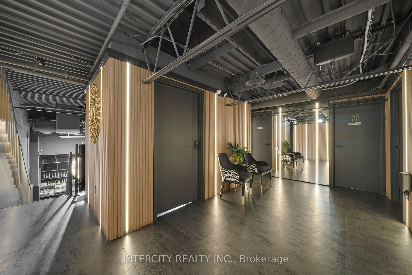
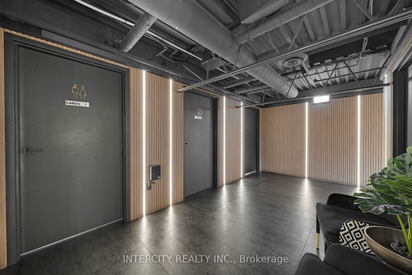
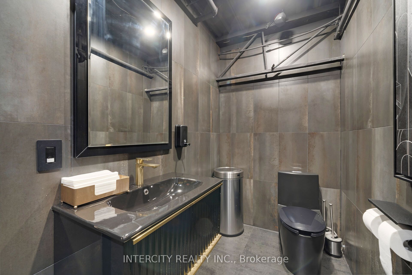
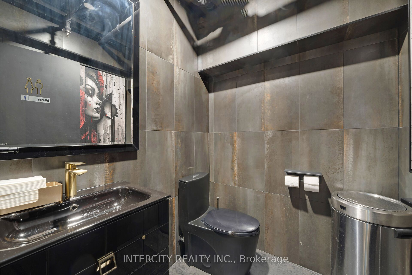
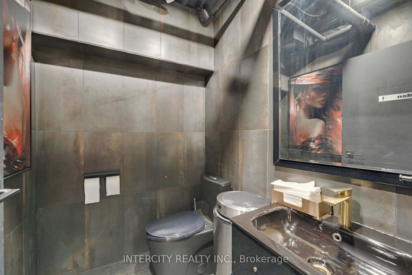
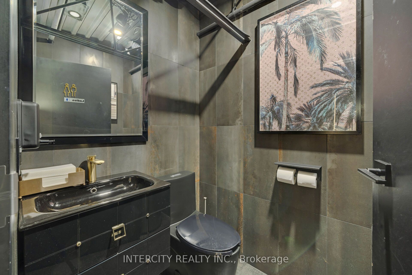
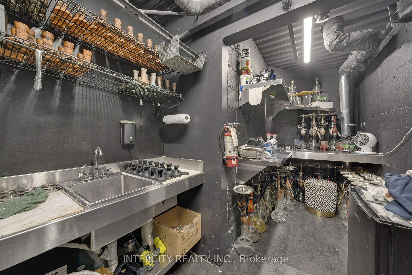
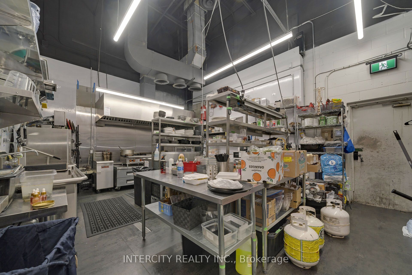
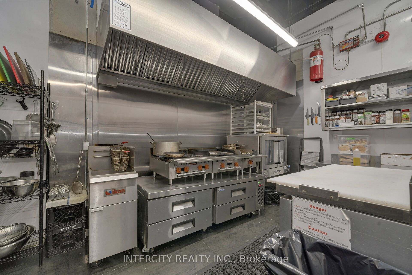
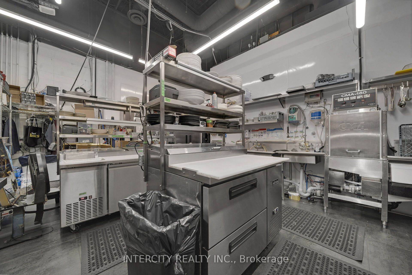
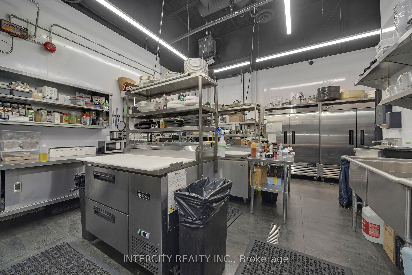
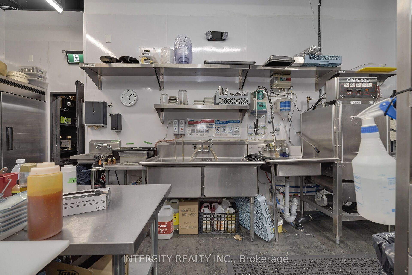
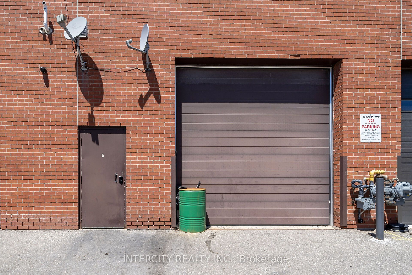
Units like this don't come to market. 2300 sq ft of professionally built-out commercial space, fully tenanted and generating income from day one. The buildout speaks for itself. Modern finishes, a stunning mezzanine, sophisticated details throughout, and a flexible floor plan that has successfully housed beauty, wellness, and lounge concepts. The hard money has already been spent. Multi-purpose zoning permits salon, studio, restaurant, and office configurations. LLBO licensing may be transferable. For the investor, a stabilized asset with a quality tenant in one of York Region's most active commercial corridors. For the end user, a turnkey space to step into on your own terms. Subject to Existing Lease. *** Business Is Not For Sale ***
Details
| MLS # | N13163948 |
|---|---|
| Listing Type | For Sale |
| Sub-Type | Resale |
| Status | Extension |
| Year | 0 |
| Days On Site | 135 |
| Listing Provided By | INTERCITY REALTY INC. | N13163948 252001 |
Features
| SQ Feet | 2,300 |
|---|---|
| Acreage | 0.05 |
Interior
| Cooling | Yes |
|---|
Exterior
| Security Features | Yes |
|---|
Utilities
| Utilities | Yes |
|---|---|
| Sewer | Sanitary+Storm Available |
Taxes
| Tax Annual Amount | 7616.64 |
|---|---|
| Tax Type | Annual |
| Tax Legal Description | UNIT 5, LEVEL 1, YORK REGION CONDOMINIUM PLAN NO. 776 ; PT BLK 1 PL 65M2720, PTS 4 & 5 65R13262, MORE FULLY DESCRIBED IN SCHEDULE 'A' OF DECLARATION LT720908 ; VAUGHAN |
| Tax Year | 2026 |
Area Information
| Province | ON |
|---|---|
| County | York |
| City | Vaughan |
| Postal Code | L4L 8M7 |
| Area | West Woodbridge Industrial Area |
| Listing VS Median (in L4L 8M7) | |
Price: $1,349,990 low | high Med: $1,349,990 sqft: 2,300 low | high Med: 2,300 $ / sqft: $587 low | high Med: $587 On site: 135 low | high Med: 135 | |
Request a showing
Request a showing
Contact
Learn More About This Property

| Province | ON |
|---|---|
| County | York |
| City | Vaughan |
| Postal Code | L4L 8M7 |
| Area | West Woodbridge Industrial Area |
| Listing VS Median (in L4L 8M7) | |
Price: $1,349,990 low | high Med: $1,349,990 sqft: 2,300 low | high Med: 2,300 $ / sqft: $587 low | high Med: $587 On site: 135 low | high Med: 135 | |
Listing Updated: October 1, 2026 at 1:36:30 PM PDT
