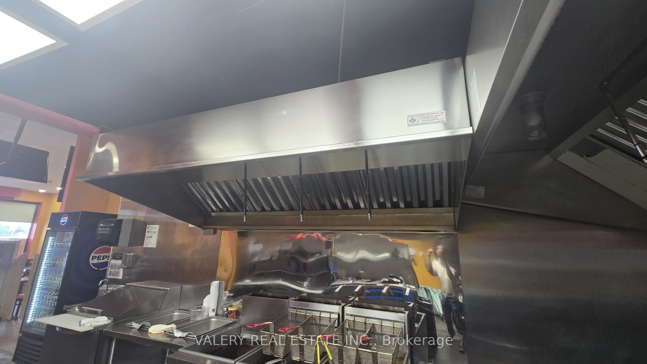
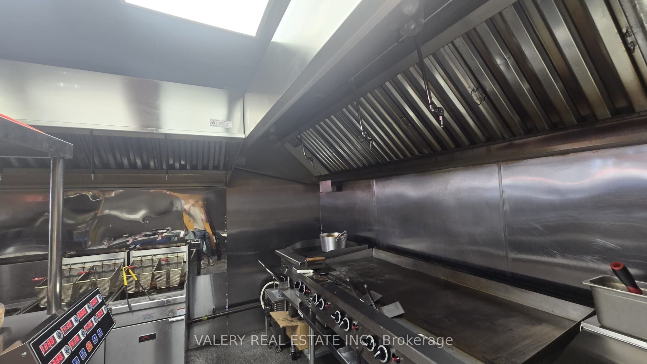
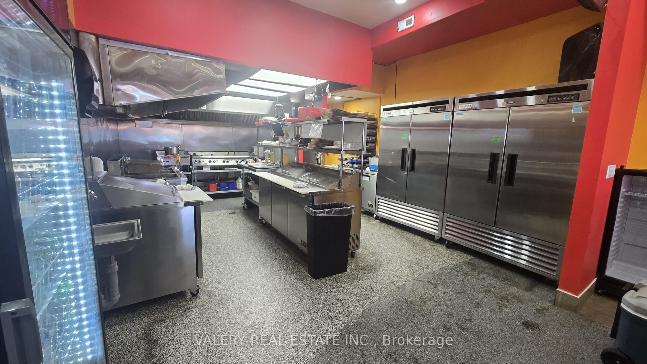
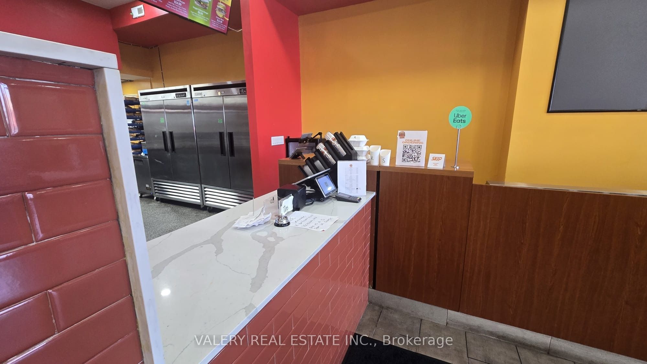
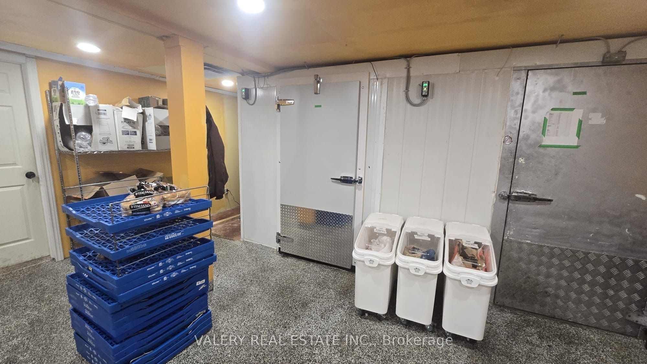
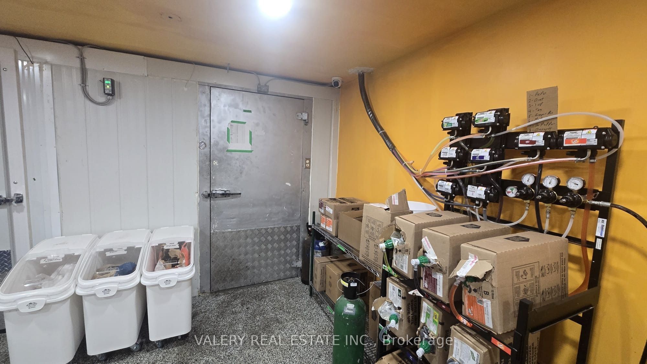
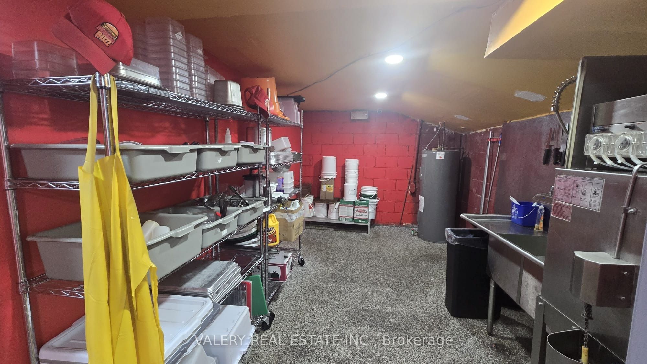
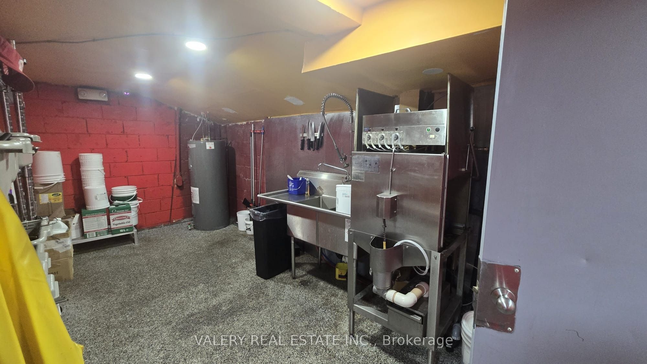
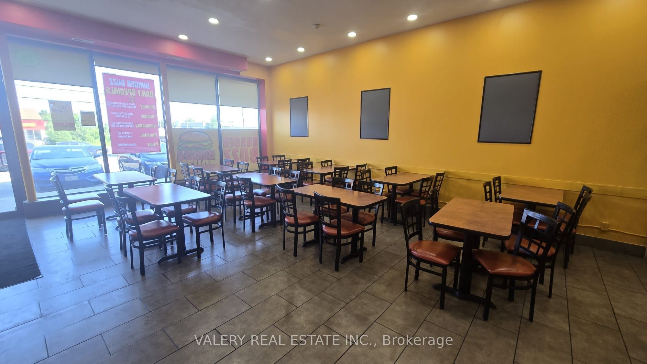
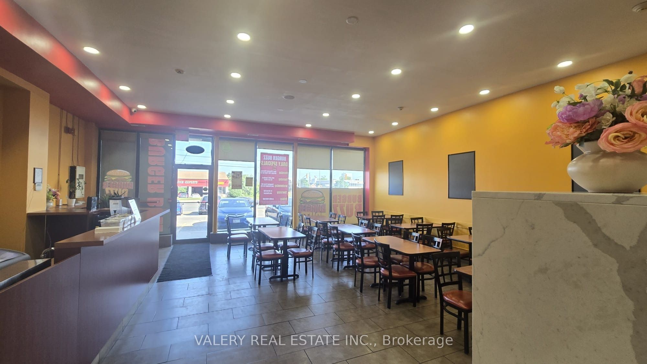
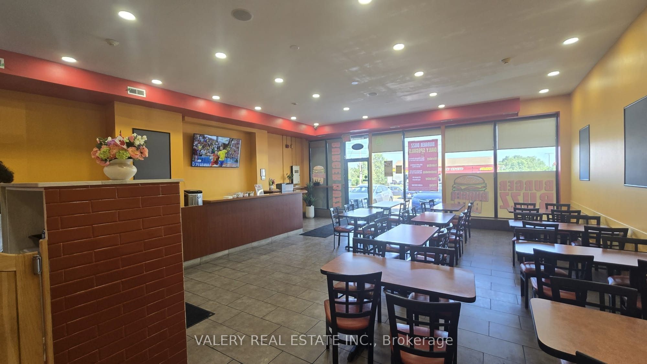
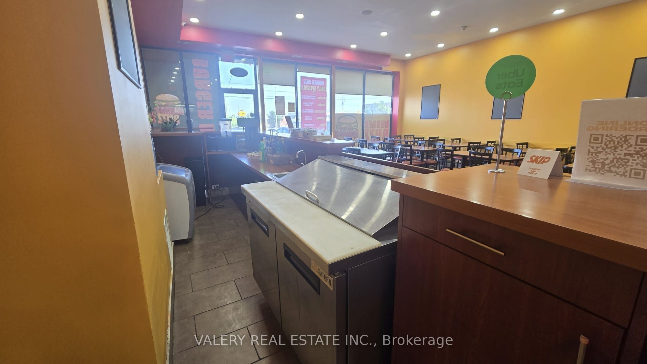
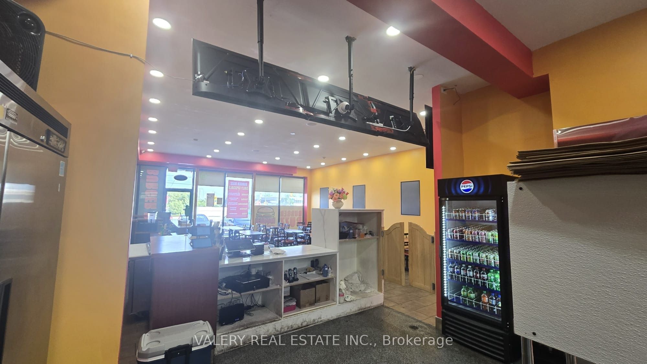
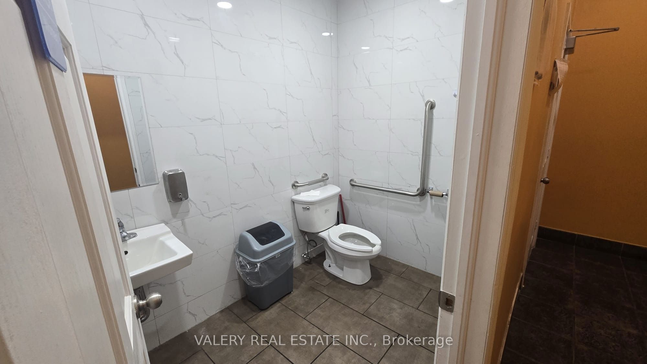
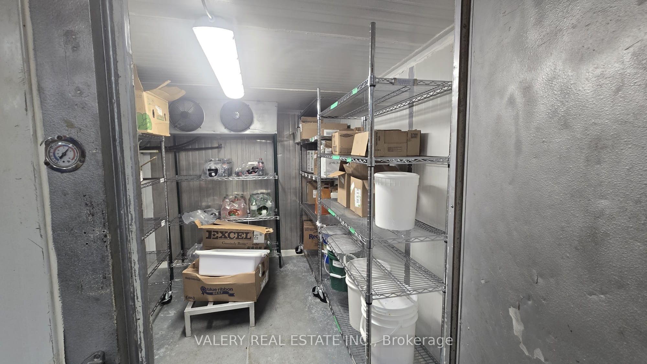
20 Ft Of Exhaust Hood, Two Walk-In Coolers And A 2025 Cooking Line: Turnkey, Fully Equipped Restaurant At Dundas St E & Dixie Rd, Mississauga. 1,562 Sq Ft Main Floor Plus Full Finished Basement, Seats Up To 50, High-Exposure Plaza With Ample Parking. Kitchen: Two Exhaust Hoods (12 Ft + 8 Ft), 60-Inch Flat-Top Griddle, Three Fryers With Oil Filter Machine, Commercial Freezer, Refrigerated Prep Tables. Most Cooking Equipment Installed New In 2025. Basement: Two Walk-In Coolers (Meat / Produce), Prep And Wash Area With Two Sink Lines And Commercial Dishwasher, Private Office, Storage, Staff Washroom, Rear Door. Low Rent: Approx. $5,589/Month Including TMI And HST. Room For More Than One Concept: Main Restaurant, A Second Counter (Dessert, Coffee Or Juice) In The Bar Section, And Catering Or Delivery-Only Prep From The Basement, All Subject To Landlord Approval. Rebrand To Any Cuisine: QSR, Burgers, Chicken, Indian, Takeout And Delivery Ready. Sale Of Business Assets And Leasehold; Current Name, Brand, Recipes, Website And Social Accounts Not Included. Viewings By Appointment Through Listing Agent Only. Please Do Not Approach Staff.
Details
MLS #
W14142022
Listing Type
For Sale
Sub-Type
Resale
Status
New
Year
0
Days On Site
19
Listing Provided By
VALERY REAL ESTATE INC. | W14142022 442900
Features
Interior
Cooling
Yes
Taxes
Tax Annual Amount
0
Tax Type
N/A
Tax Year
2026
Area Information
Province
ON
County
Peel
City
Mississauga
Postal Code
L4Y 2C3
Area
Applewood
Listing VS Median (in L4Y 2C3)
Price: $259,000
low | high
Med: $0
On site: 19
low | high
Med:
Sourced by Back At You
MLS Number: W14142022
W14142022 442900
VALERY REAL ESTATE INC.
Request a showing
Request a showing
MLS Internet Data Exchange (IDX) information is provided exclusively for consumers’ personal, non-commercial use and may not be used for any purpose other than to identify prospective properties consumers may be interested in purchasing, and that the data is deemed reliable but is not guaranteed accurate by the Toronto Real Estate Board.