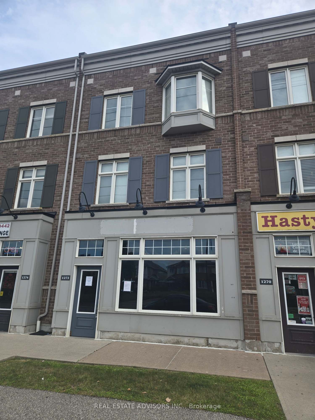
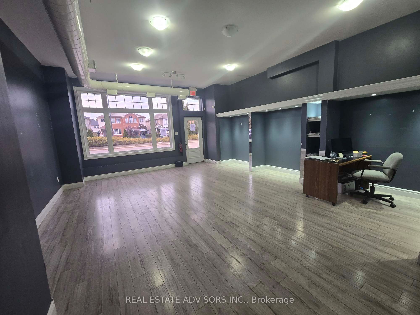
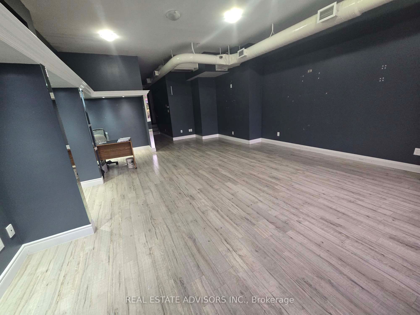
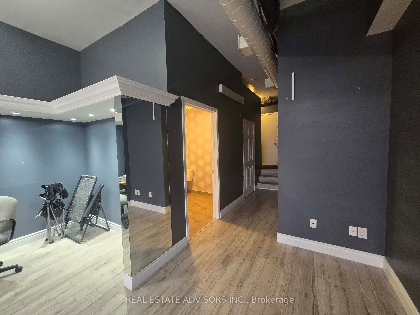
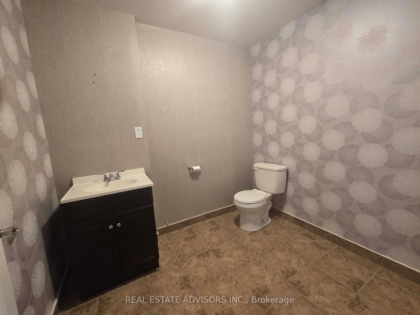
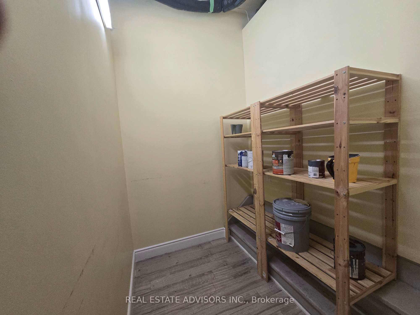
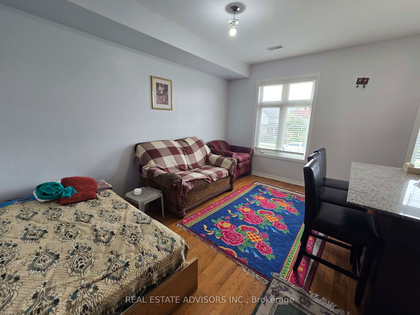
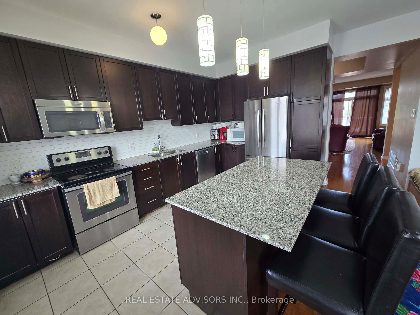
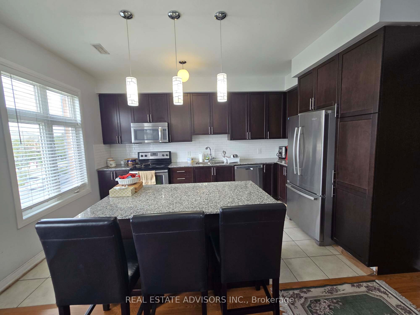
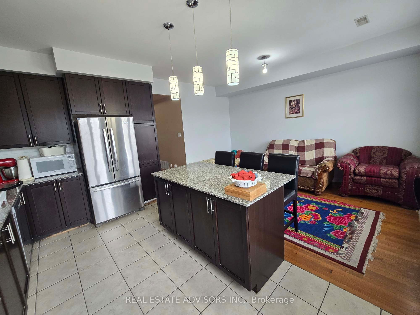
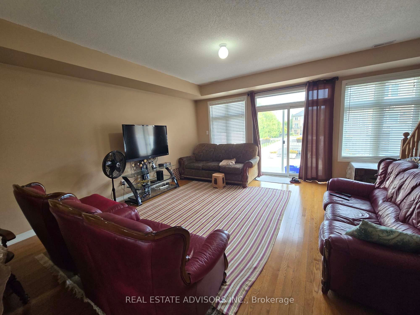
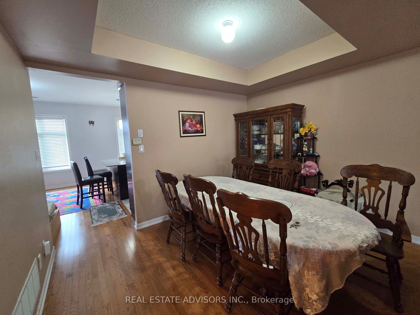
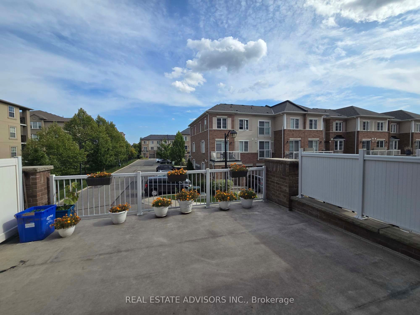
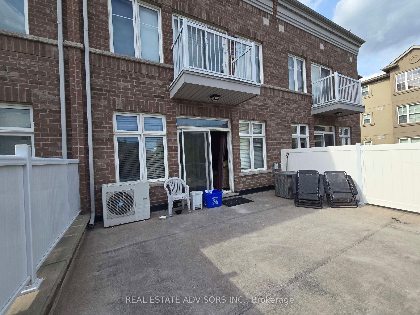
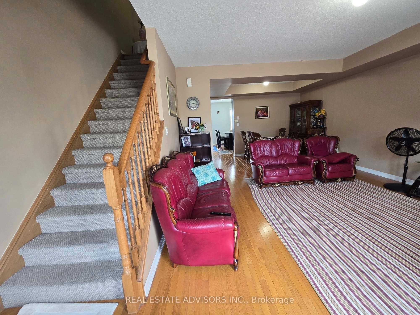
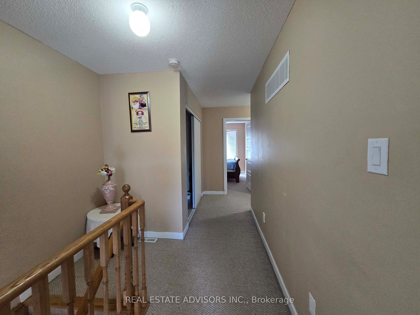
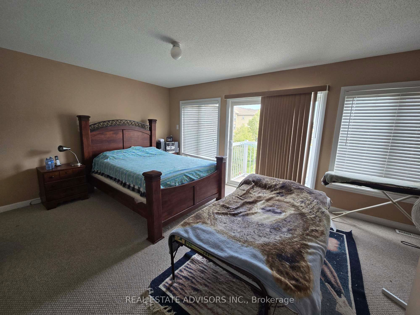
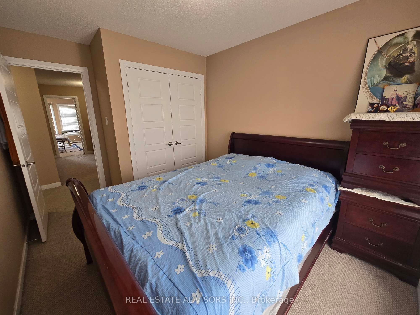
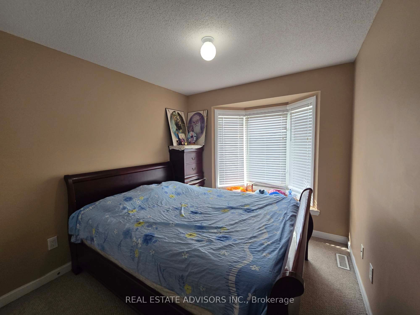
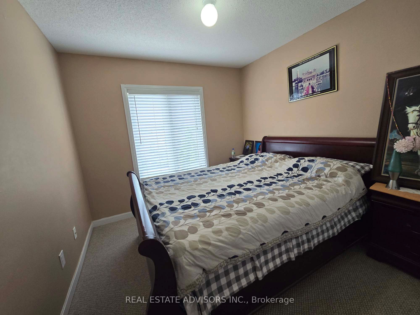
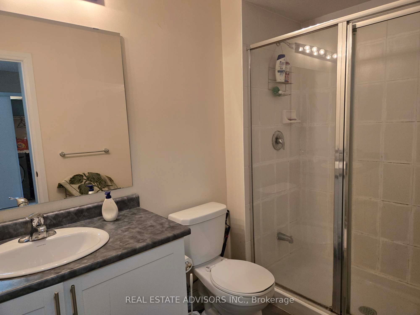
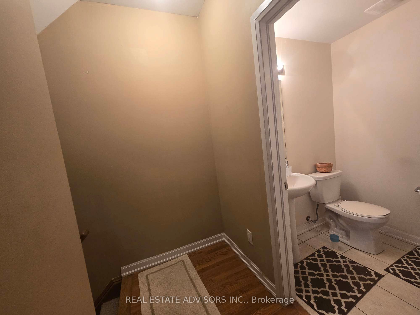
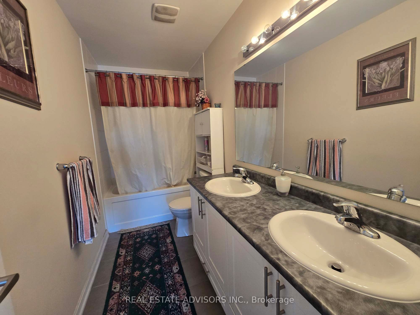
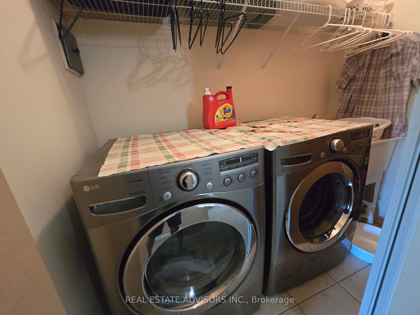
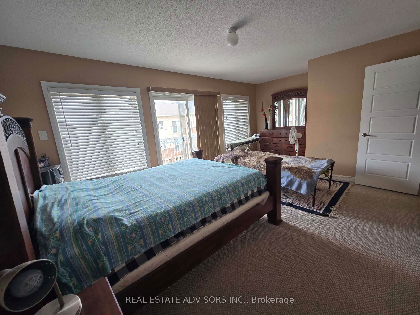
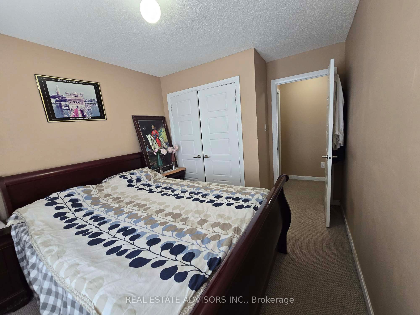
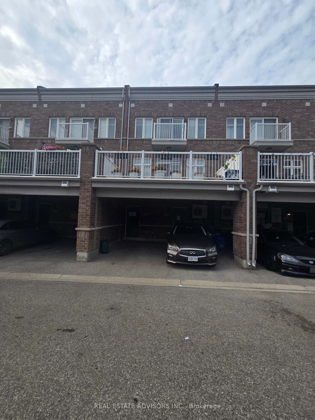
Exceptional live/work opportunity in Miltons prime location! Stylish executive residence sits above a versatile commercial space, offering modern finishes throughout. Enjoy a spacious 20 x 18 private terrace and a chefs kitchen with granite counters, glass backsplash, stainless steel appliances, built-in microwave, island, and pantry. Hardwood floors grace the second level, highlighted by a bay window that fills the space with natural light. The primary suite features a 4-piece ensuite, walk-in closet, and its own balcony. Convenient upper-level laundry, two dedicated parking spots plus shared rear parking. Easy access to highways, shopping, schools, and every essential amenity nearby.
Details
MLS #
W13869922
Listing Type
For Sale
Sub-Type
Resale
Status
New
Year
0
Days On Site
44
Listing Provided By
REAL ESTATE ADVISORS INC. | W13869922 211300
Features
Bed(s)
3
Bath(s)
1
SQ Feet
2,526
Acreage
0.06
Interior
Cooling
Yes
Exterior
Security Features
No
Utilities
Utilities
Yes
Taxes
Tax Annual Amount
8900
Tax Type
Annual
Tax Legal Description
PT BLK 213, PL 20M821, PT 24, 20R19394
Tax Year
2025
Area Information
Province
ON
County
Halton
City
Milton
Postal Code
L9T 8M7
Area
1029 DE Dempsey
Listing VS Median (in L9T 8M7)
Price: $1,399,900
low | high
Med: $1,399,900
50% of Average
sqft: 2,526
low | high
Med: 2,526
50% of Average
$ / sqft: $554
low | high
Med: $554
50% of Average
On site: 44
low | high
Med: 44
100% of Average
Sourced by Back At You
MLS Number: W13869922
W13869922 211300
REAL ESTATE ADVISORS INC.
Request a showing
Request a showing
MLS Internet Data Exchange (IDX) information is provided exclusively for consumers’ personal, non-commercial use and may not be used for any purpose other than to identify prospective properties consumers may be interested in purchasing, and that the data is deemed reliable but is not guaranteed accurate by the Toronto Real Estate Board.