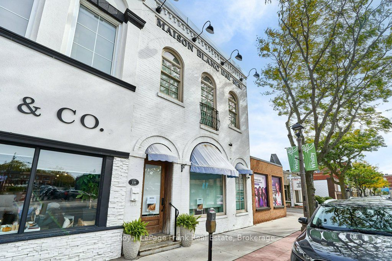
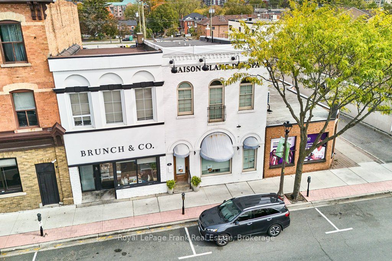
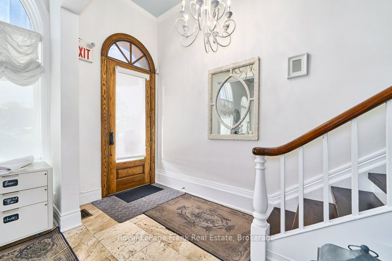
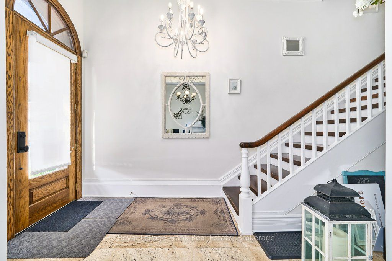
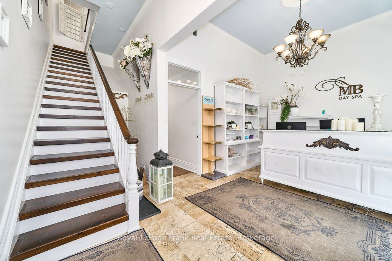
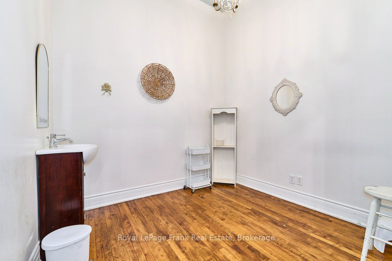
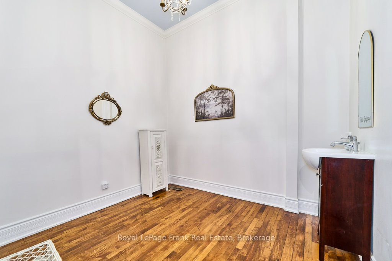
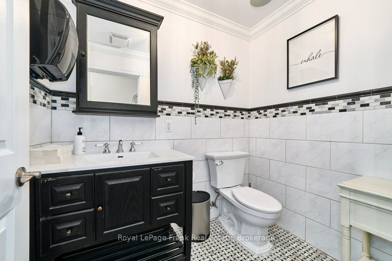
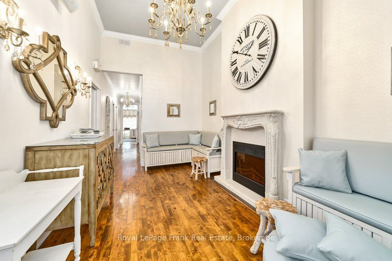
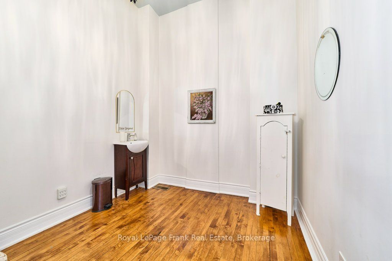
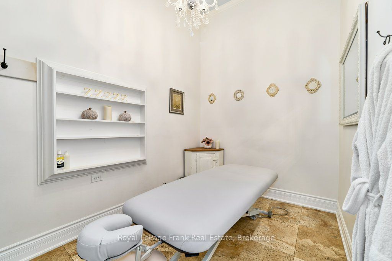
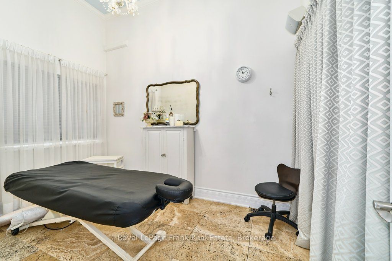
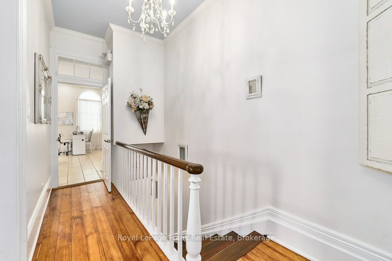
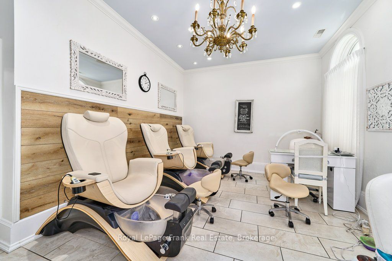
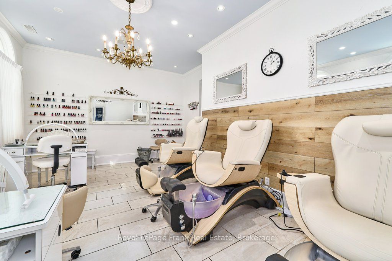
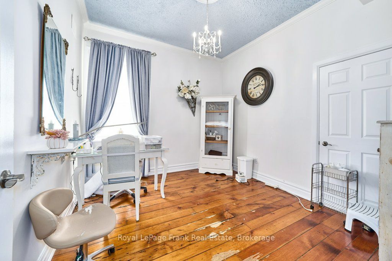
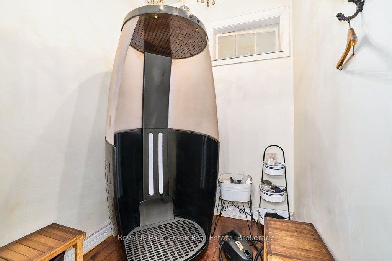
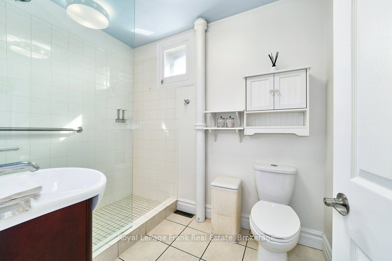
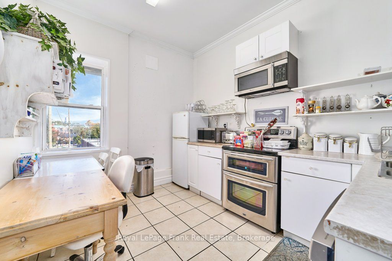
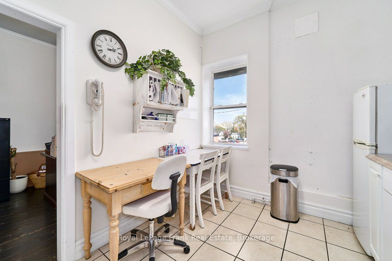
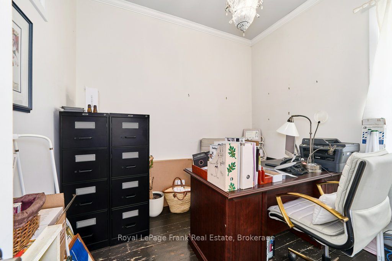
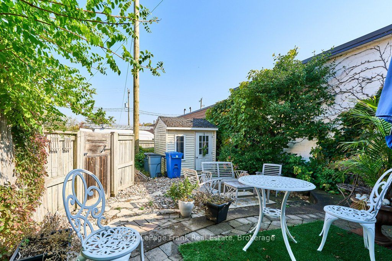
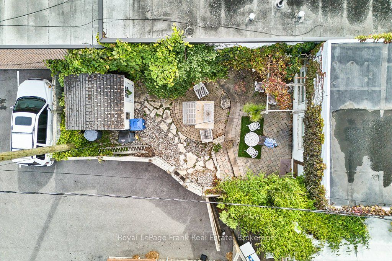
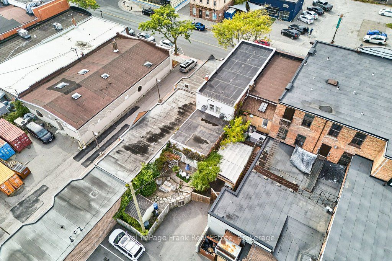
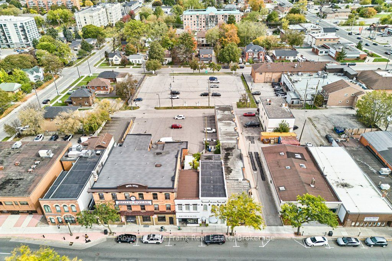
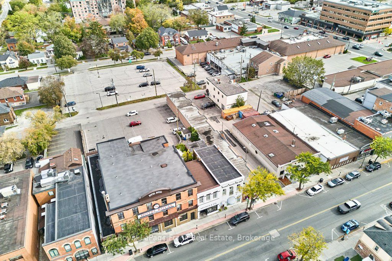
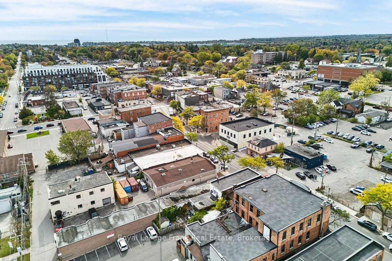
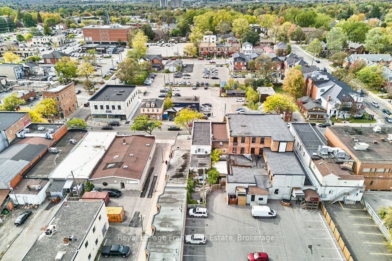
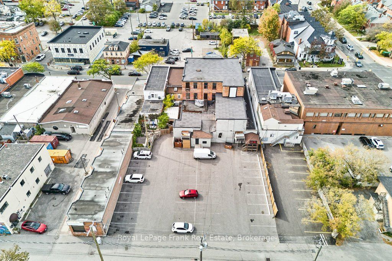
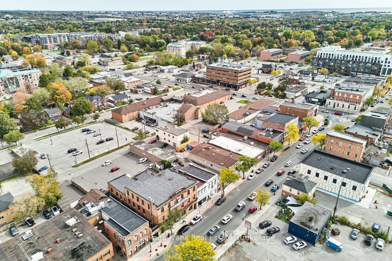
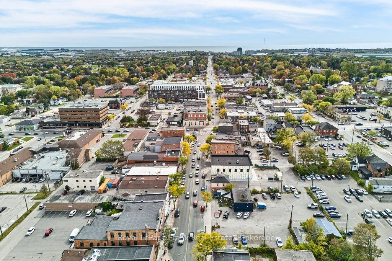
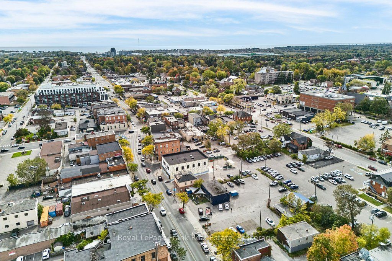
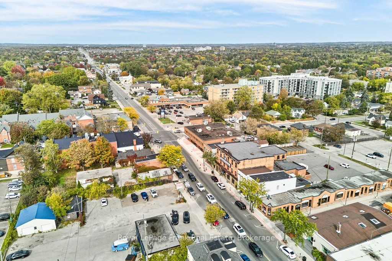
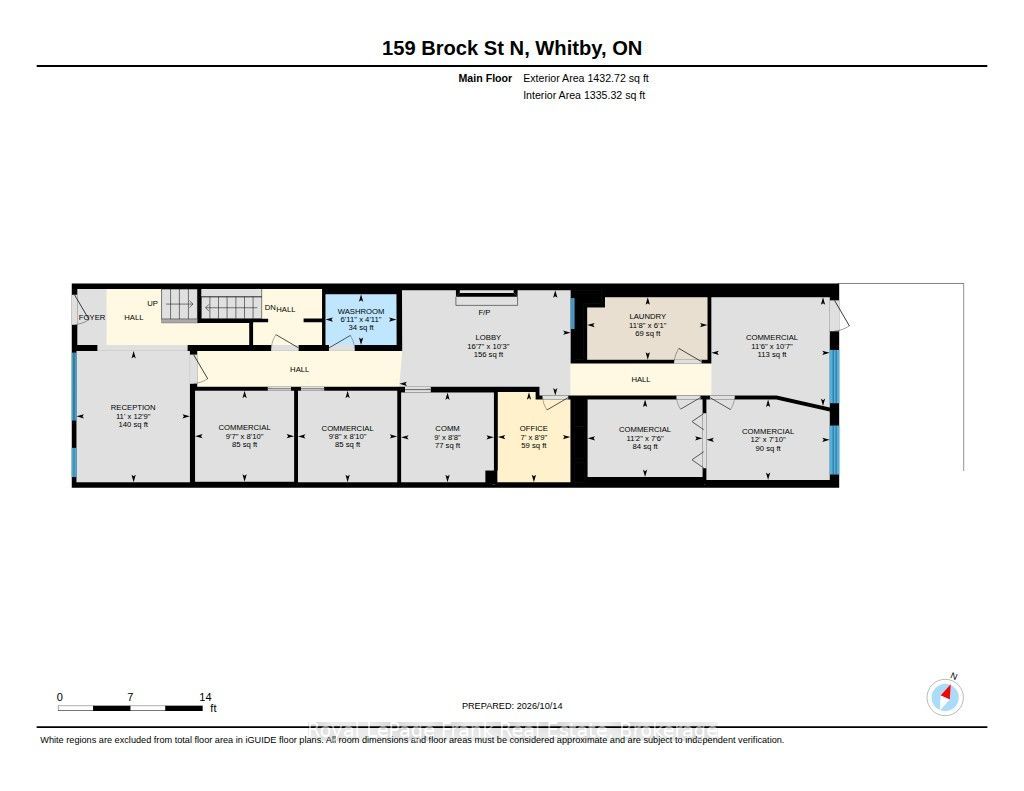
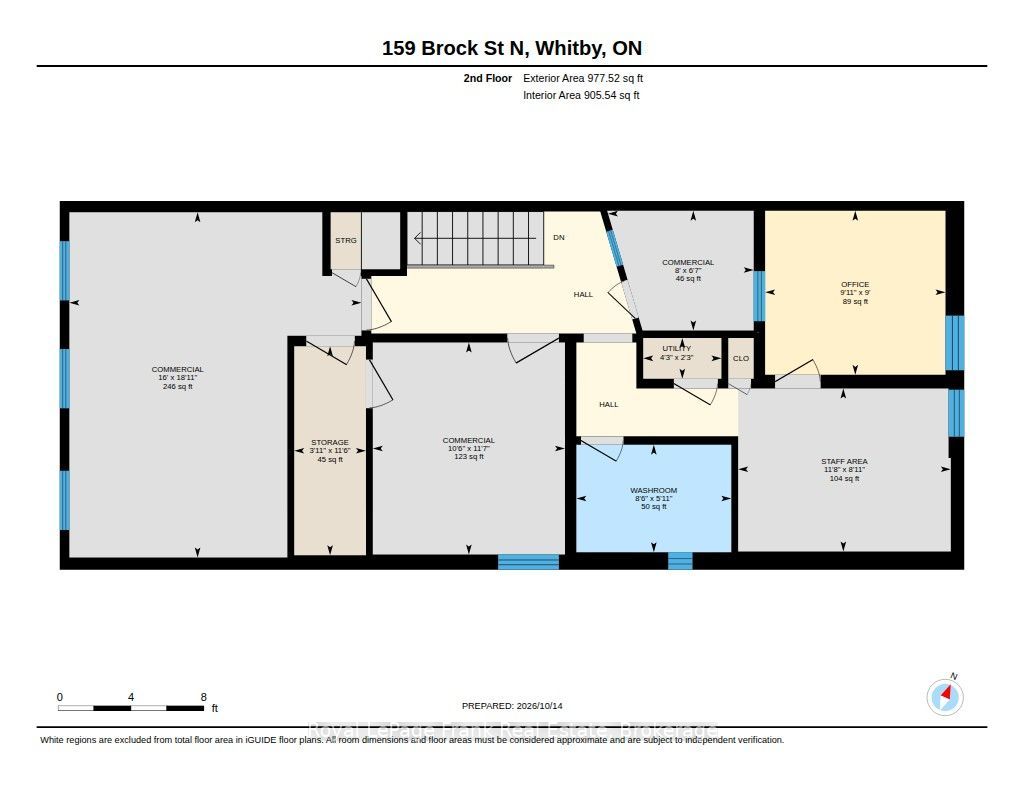
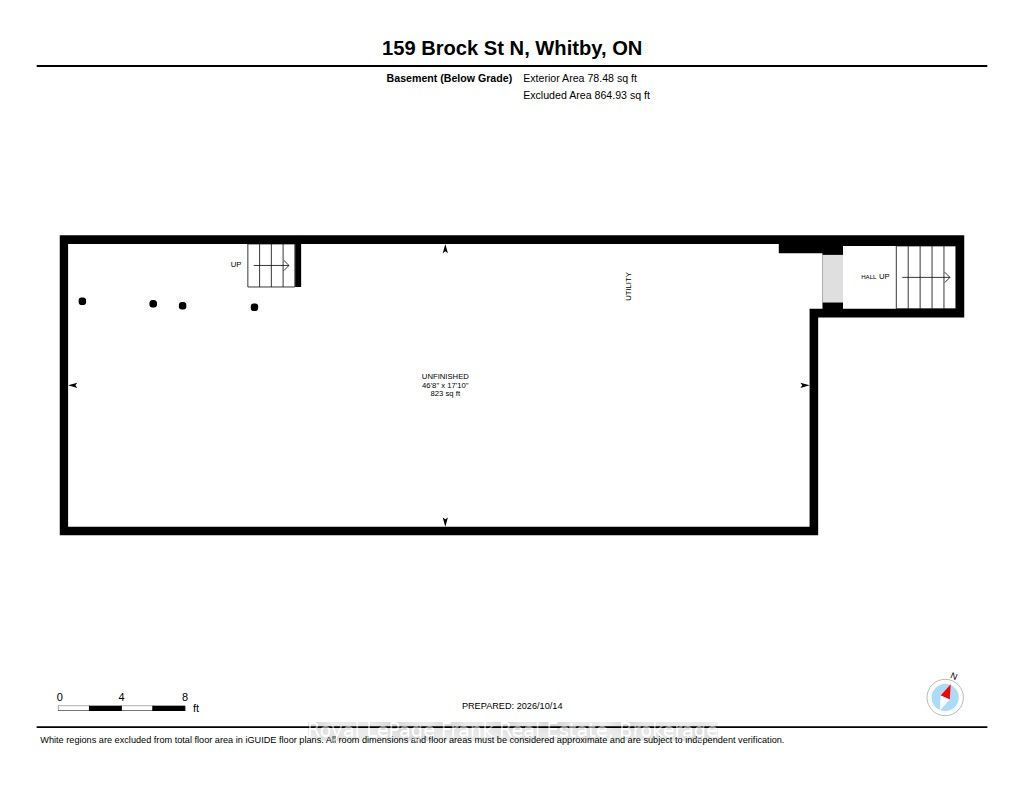
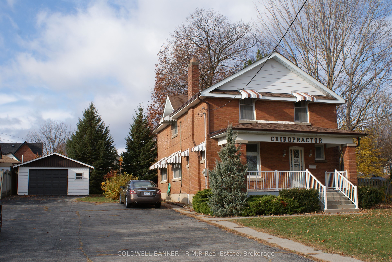
This unique beautifully maintained building combines preserved historic finishes with modern upgrades. +/- 2600 SF of finished space over 2 floors. The main floor is +/- 1560 SF with 12 foot ceilings, reception and 3 treatment rooms creating a spacious setting suited to a broad range of services. The second floor has a full kitchen and bathroom. Formerly a residential apartment. Separate gas and hydro services for the second floor offer potential for independent leasing or conversion back to residential use, subject to required approvals. A charming rear garden provides additional outdoor space. This property is ideal for a buyer looking for a building with character, charm and a flexible layout.
Details
MLS #
E14089146
Listing Type
For Sale
Sub-Type
Resale
Status
New
Year
0
Days On Site
35
Listing Provided By
Royal LePage Frank Real Estate | E14089146 522701
Features
SQ Feet
2,629
Acreage
0.06
Interior
Cooling
Yes
Exterior
Security Features
No
Utilities
Utilities
Yes
Taxes
Tax Annual Amount
13829.43
Tax Type
Annual
Tax Year
2026
Area Information
Province
ON
County
Durham
City
Whitby
Postal Code
L1N 4H3
Area
Downtown Whitby
Listing VS Median (in L1N 4H3)
Price: $1,299,000
low | high
Med: $1,450
100% of Average
sqft: 2,629
low | high
Med: 572
100% of Average
$ / sqft: $494
low | high
Med: $3
100% of Average
On site: 35
low | high
Med: 42
83.333333333333% of Average
Sourced by Back At You
MLS Number: E14089146
E14089146 522701
Royal LePage Frank Real Estate
Request a showing
Request a showing
MLS Internet Data Exchange (IDX) information is provided exclusively for consumers’ personal, non-commercial use and may not be used for any purpose other than to identify prospective properties consumers may be interested in purchasing, and that the data is deemed reliable but is not guaranteed accurate by the Toronto Real Estate Board.