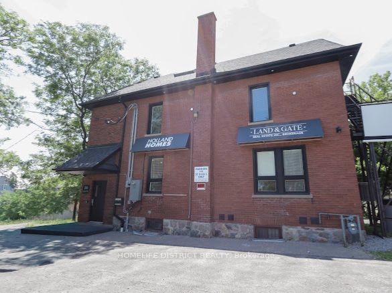
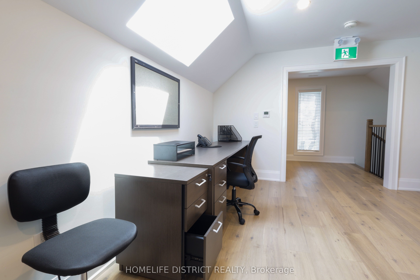
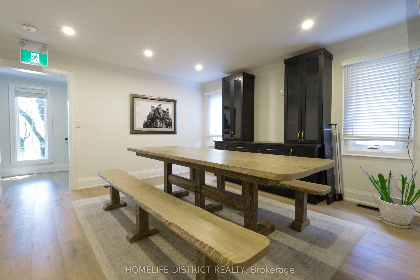
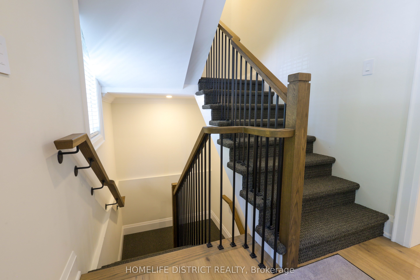
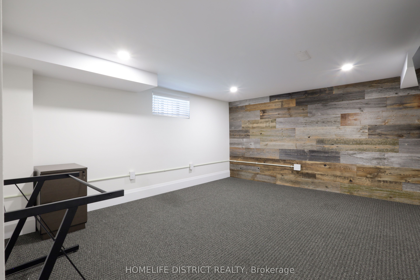
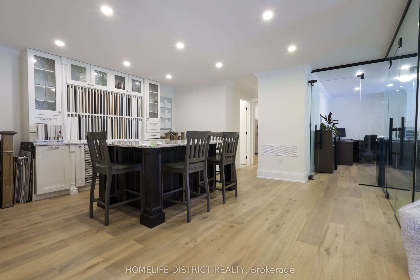
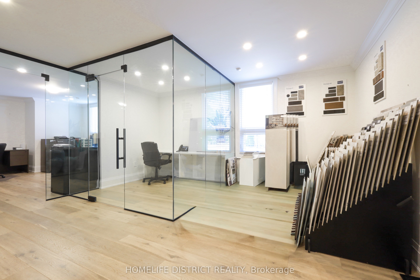
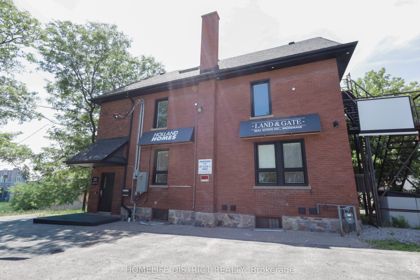
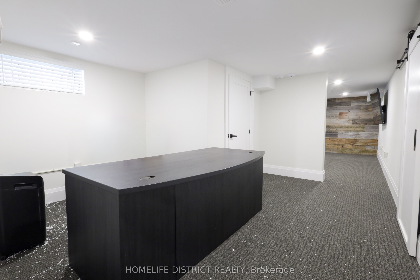
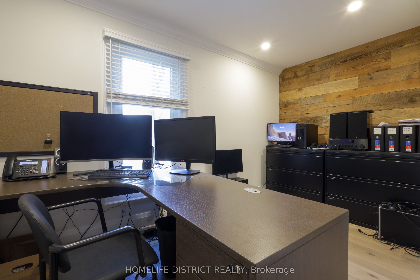
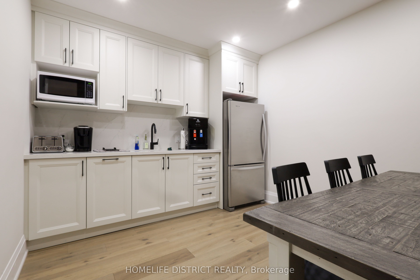
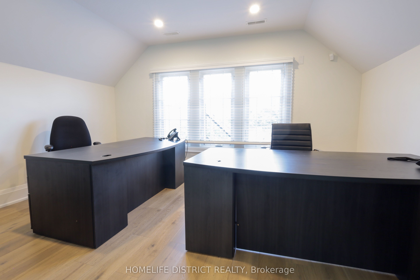
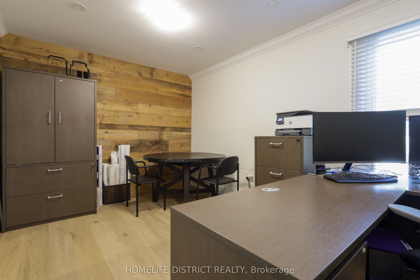
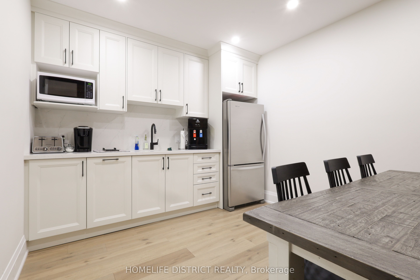
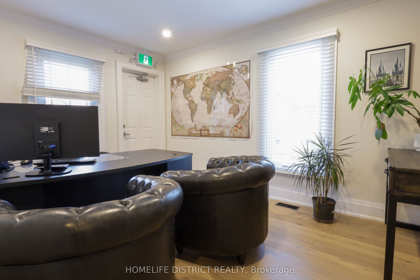
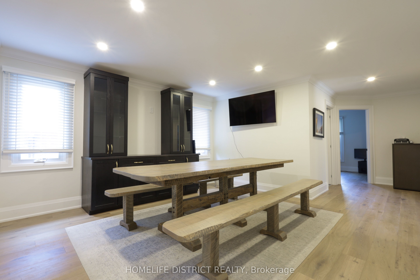
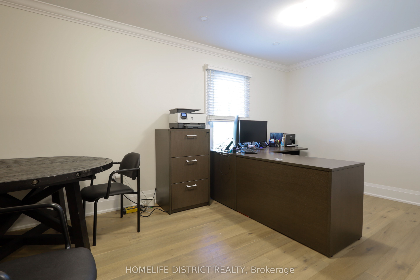
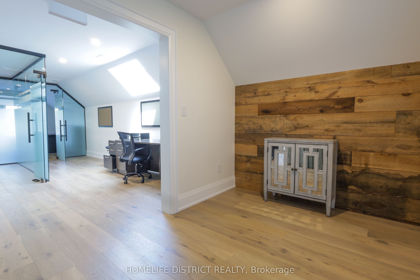
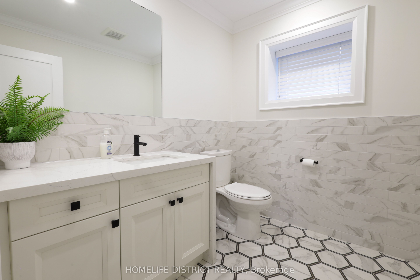
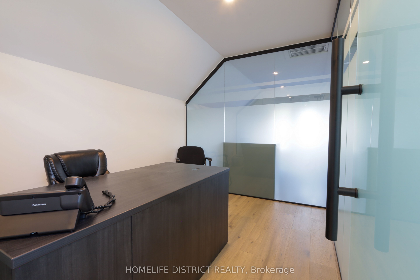
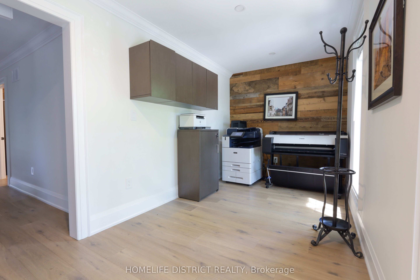
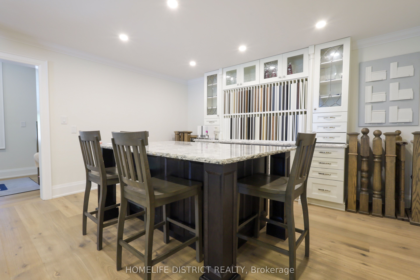
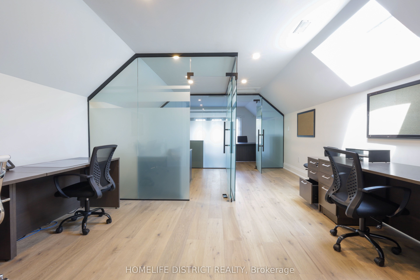
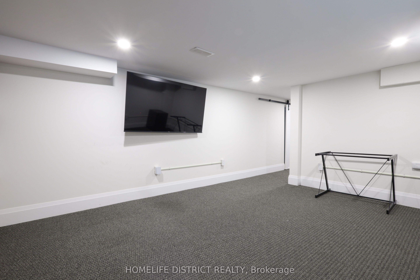
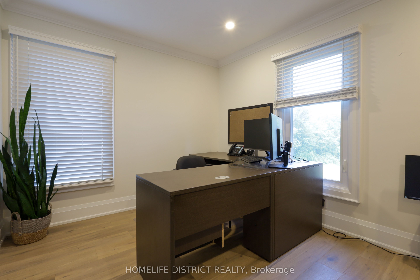
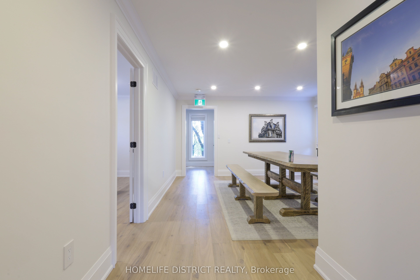
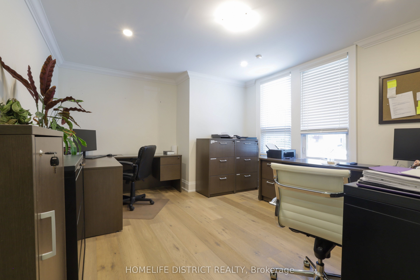
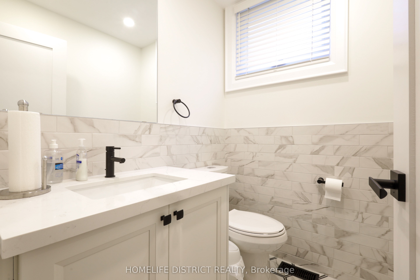
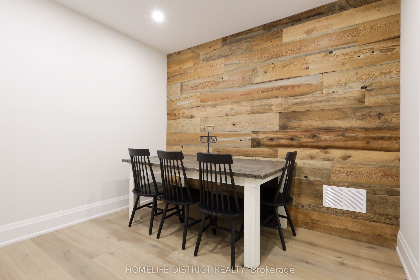
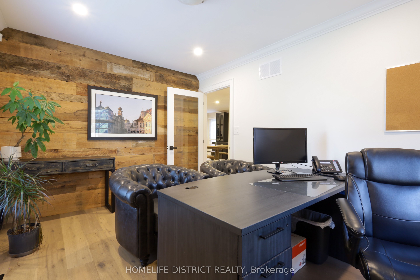
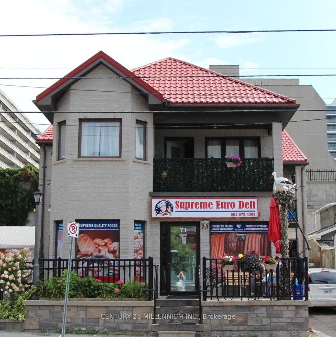
Fully renovated commercial property offering a turnkey opportunity in a prime, high-demand location. This professionally finished space features four levels of functional workspace with a flexible layout suitable for a variety of business uses.The property includes multiple private offices, a dedicated kitchen area, two bathrooms, and a layout that can easily accommodate separate office areas. Ideal for professional services, medical, legal, accounting, creative businesses, or shared workspace use.Located within walking distance to the courthouse, close to restaurants and amenities, and approximately five minutes from the hospital. This accessible location provides convenience for both clients and employees.A great opportunity for businesses seeking a move-in-ready commercial space or investors looking for a versatile property with excellent potential.
Details
MLS #
E13624952
Listing Type
For Sale
Sub-Type
Resale
Status
Sold Conditional
Year
0
Days On Site
112
Listing Provided By
HOMELIFE DISTRICT REALTY | E13624952 295000
Features
SQ Feet
2,814
Acreage
0.06
Interior
Cooling
Yes
Exterior
Security Features
No
Utilities
Utilities
Available
Taxes
Tax Annual Amount
14744.81
Tax Type
Annual
Tax Legal Description
PT LT 20 PL 164 EAST WHITBY PT 2 40R8758 CITY OF OSHAWA
Tax Year
2025
Area Information
Province
ON
County
Durham
City
Oshawa
Postal Code
L1G 1S8
Area
O'Neill
Listing VS Median (in L1G 1S8)
Price: $969,000
low | high
Med: $969,000
50% of Average
sqft: 2,814
low | high
Med: 2,814
50% of Average
$ / sqft: $344
low | high
Med: $344
50% of Average
On site: 112
low | high
Med: 112
100% of Average
Sourced by Back At You
MLS Number: E13624952
E13624952 295000
HOMELIFE DISTRICT REALTY
Request a showing
Request a showing
MLS Internet Data Exchange (IDX) information is provided exclusively for consumers’ personal, non-commercial use and may not be used for any purpose other than to identify prospective properties consumers may be interested in purchasing, and that the data is deemed reliable but is not guaranteed accurate by the Toronto Real Estate Board.