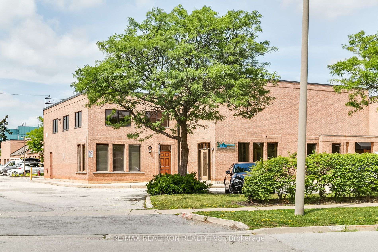
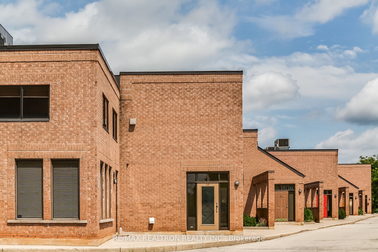
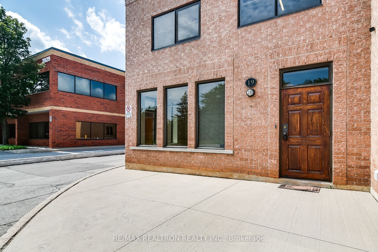
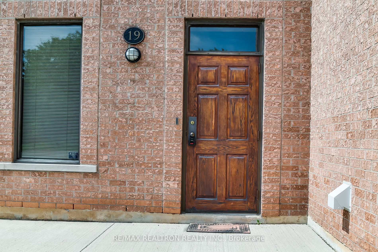
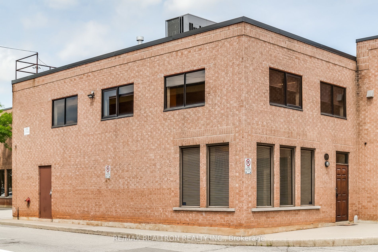
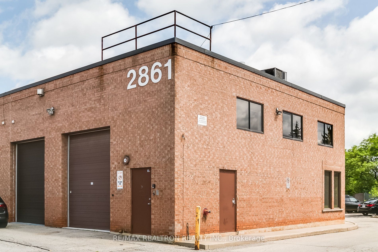
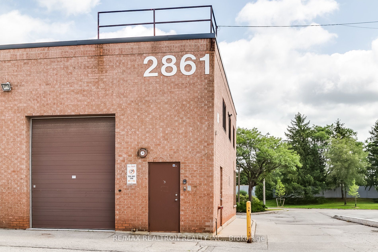
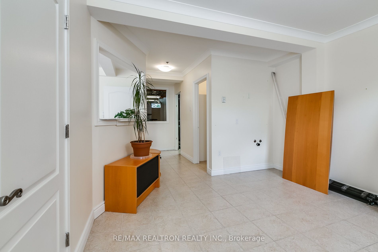
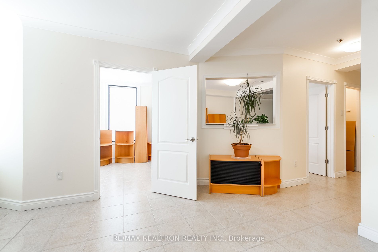
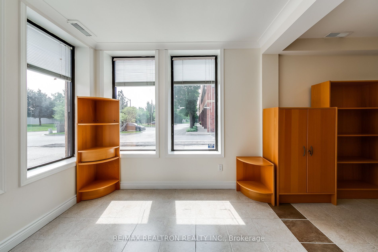
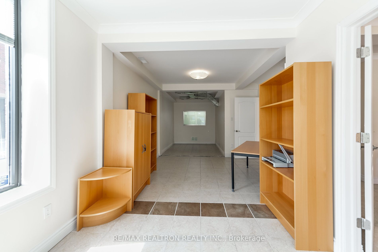
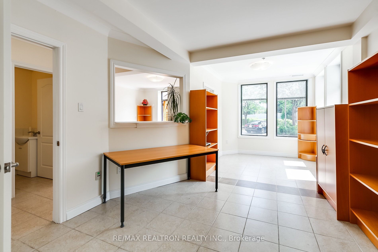
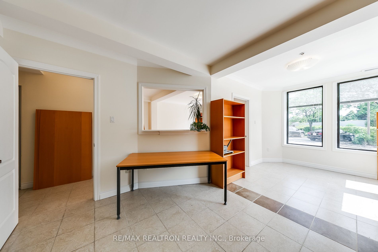
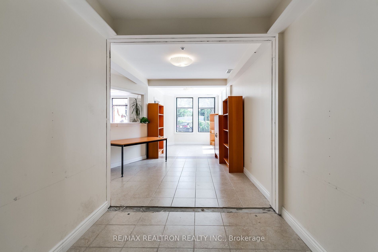
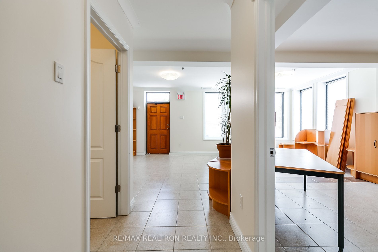
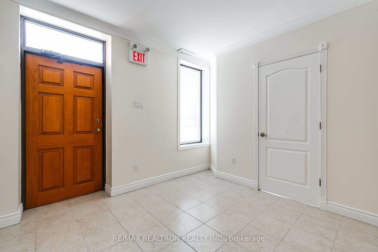
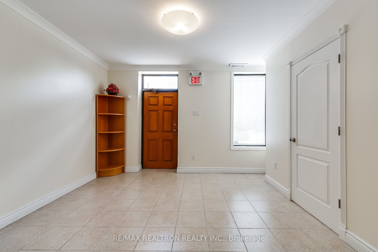
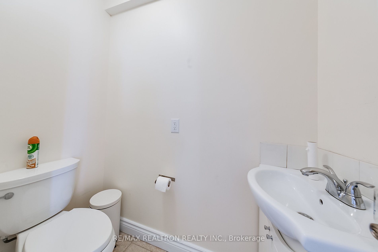
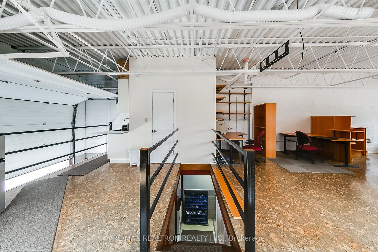
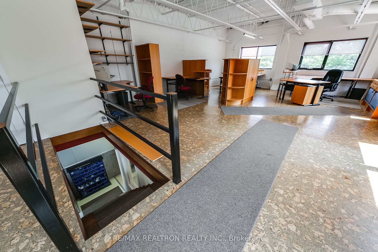
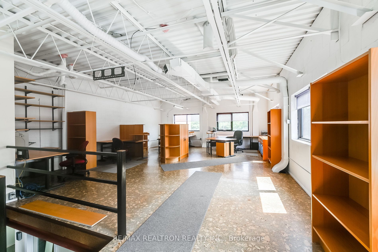
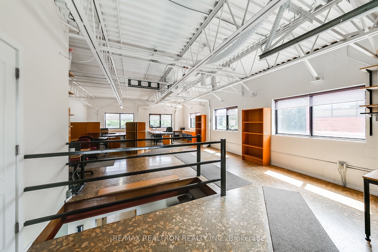
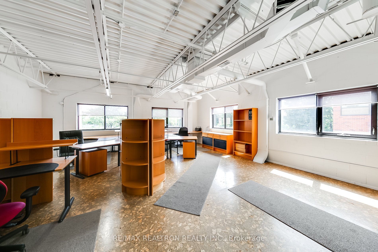
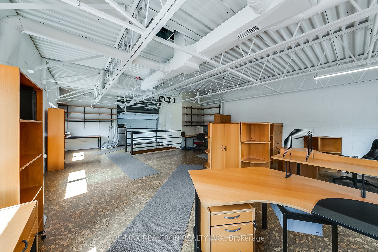
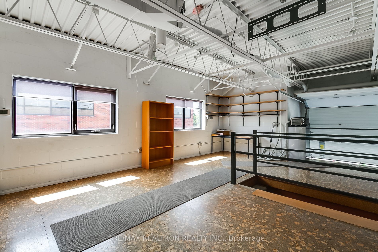
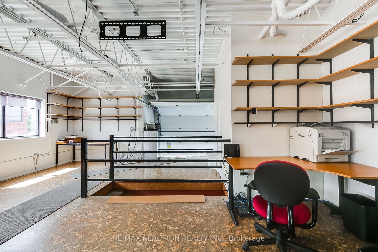
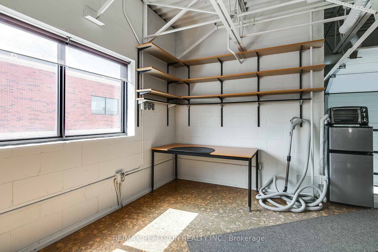
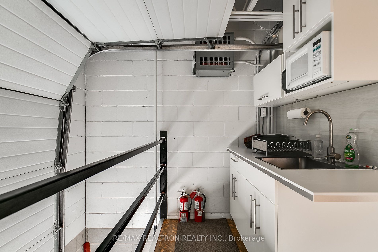
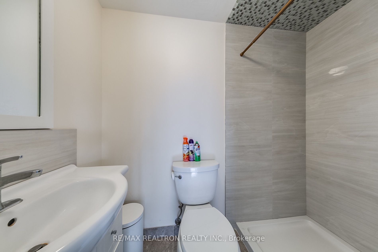
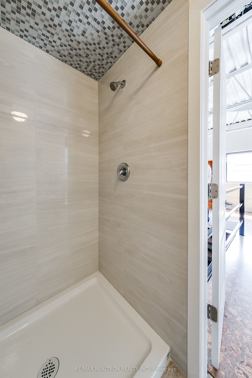
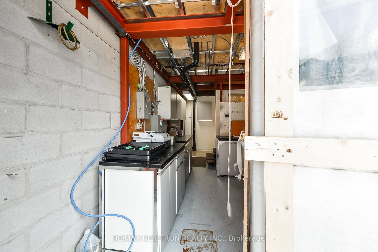
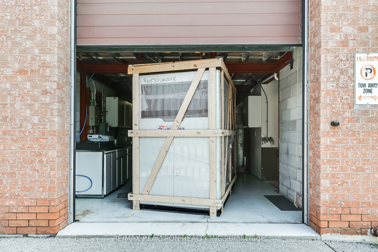
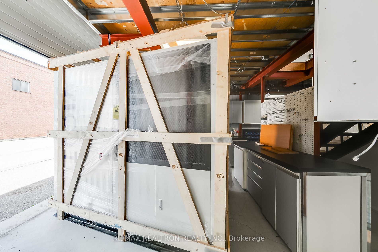
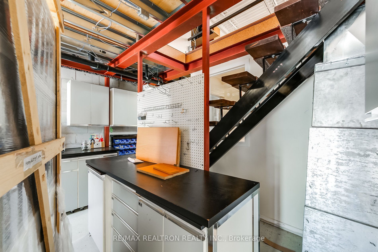
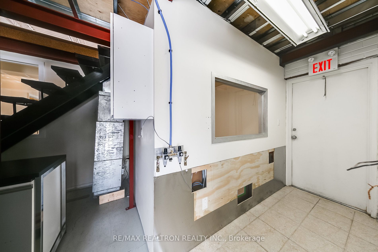
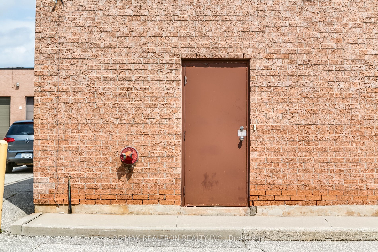
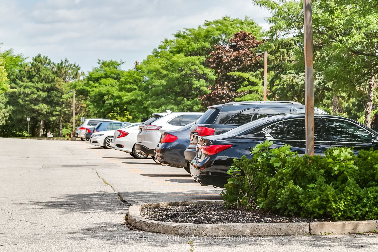
Sunny End Unit Fronting Sherwood Heights Drive With Excellent Exposure And Valuable Signage Opportunity. Features 2 Designated Parking Spots Plus Multiple Visitor And Permitted Street Parking Spaces. Conveniently Located With Quick Access To Major Highways Including QEW, 403, 427, 407, 410 & 401. Functional Layout With 2 Washrooms (One On Each Floor), Separate Side Entrance Leading To Bright Second Floor Open Office Area, Washroom With Shower, And Mini Kitchen. Includes Roll-Up Drive-In Door And 600V, 100A Power Service.
Details
MLS #
W14185314
Listing Type
For Sale
Sub-Type
Resale
Status
New
Year
0
Days On Site
5
Listing Provided By
RE/MAX REALTRON REALTY INC. | W14185314 498502
Features
Bath(s)
2
SQ Feet
1,800
Acreage
0.04
Interior
Heating Yes / No
Yes
Cooling Yes / No
Yes
Cooling
Yes
Rooms Total
0
Exterior
Lot Features
Irregular Lot
Security Features
Yes
Utilities
Utilities
Available
Sewer
Sanitary+Storm Available
Taxes
Tax Annual Amount
4396.34
Tax Type
Annual
Tax Year
2026
Area Information
Province
ON
County
Halton
City
Oakville
Postal Code
L6J 7K1
Area
1021 WP Winston Park
Listing VS Median (in L6J 7K1)
Price: $895,000
low | high
Med: $449,650
99.759776536313% of Average
sqft: 1,800
low | high
Med: 1,800
50% of Average
$ / sqft: $497
low | high
Med: $250
99.759776536313% of Average
On site: 5
low | high
Med: 89
5.61797752809% of Average
Sourced by Back At You
MLS Number: W14185314
W14185314 498502
RE/MAX REALTRON REALTY INC.
Request a showing
Request a showing
MLS Internet Data Exchange (IDX) information is provided exclusively for consumers’ personal, non-commercial use and may not be used for any purpose other than to identify prospective properties consumers may be interested in purchasing, and that the data is deemed reliable but is not guaranteed accurate by the Toronto Real Estate Board.

 New Listing