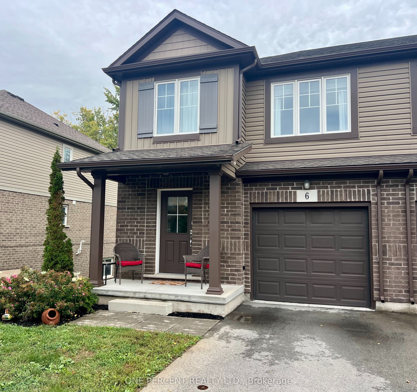
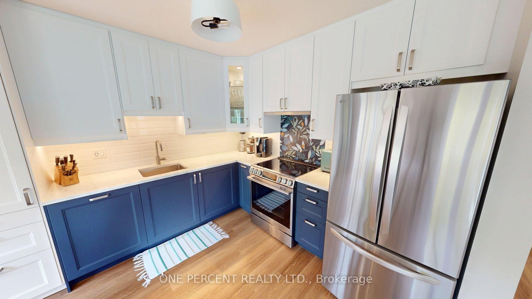
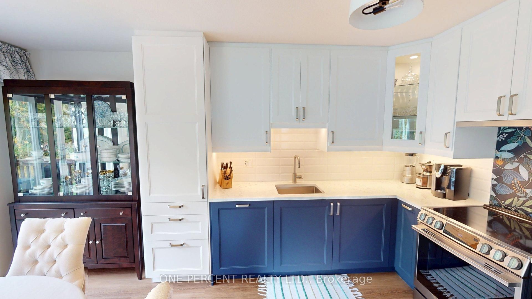
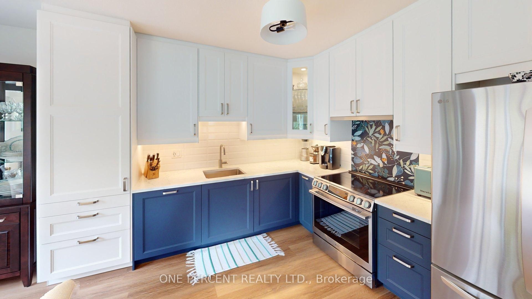
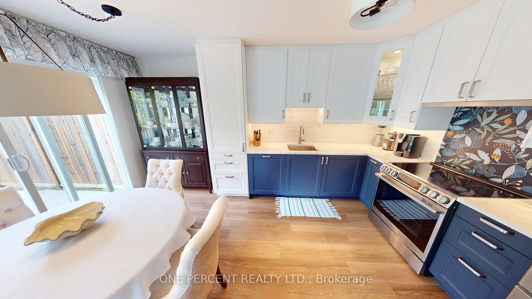
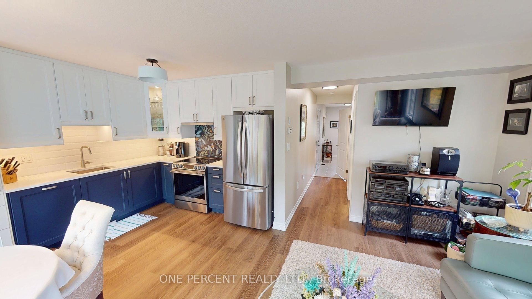
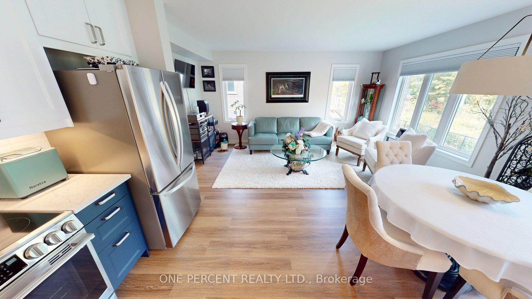
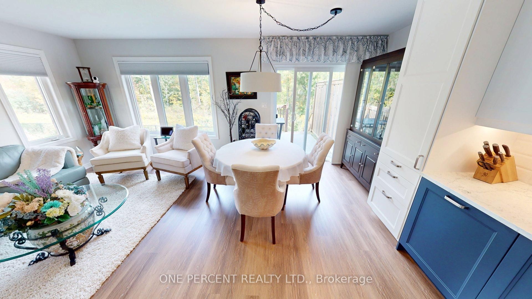
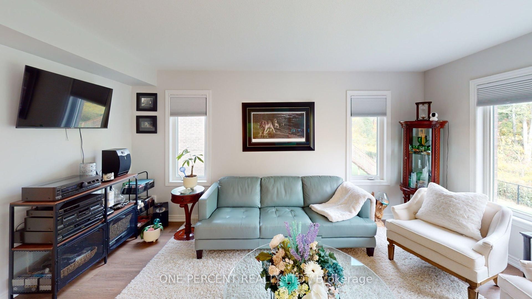
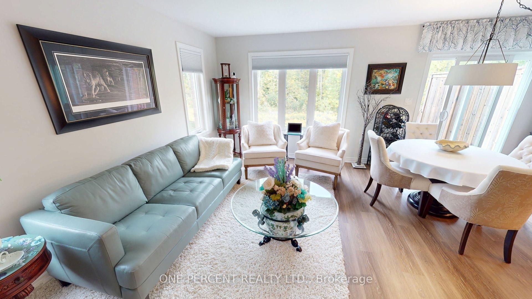
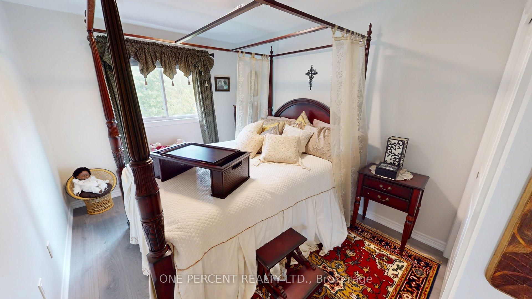
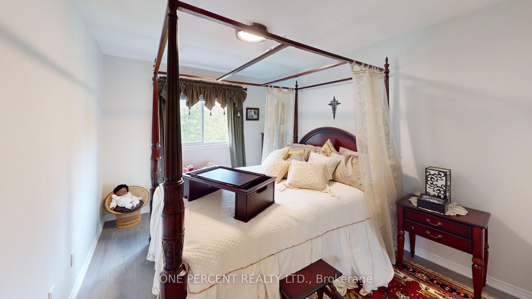
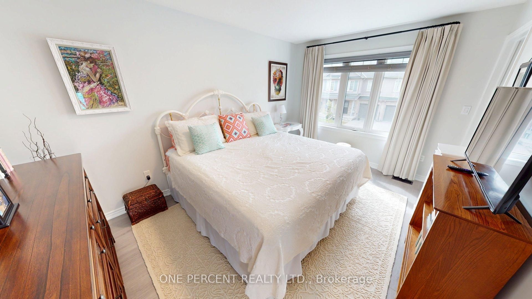
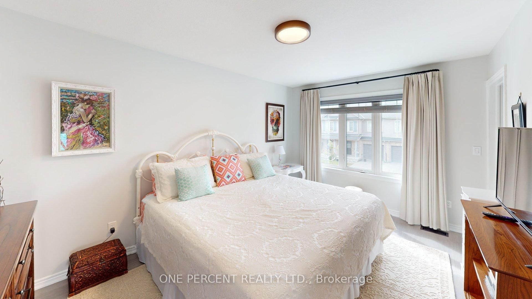
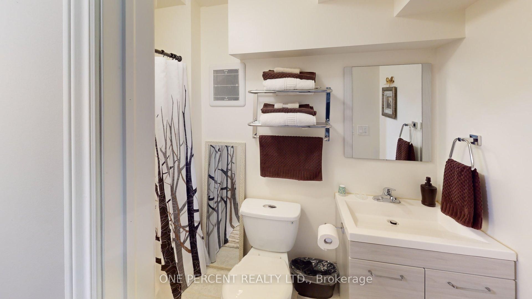
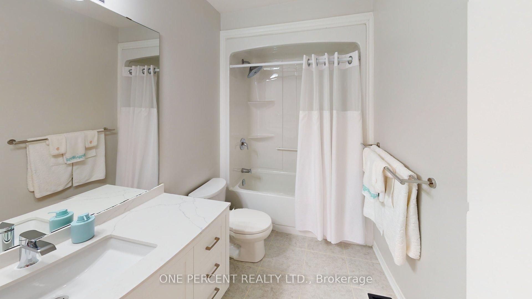
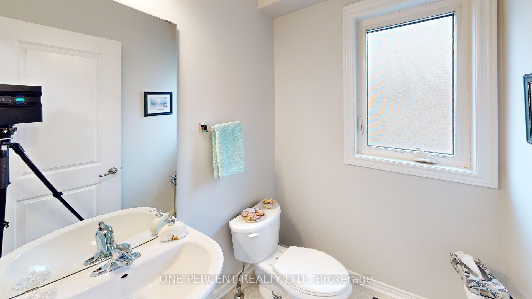
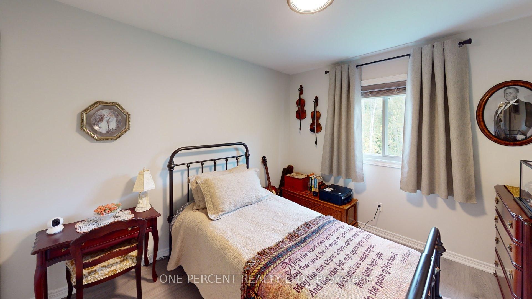
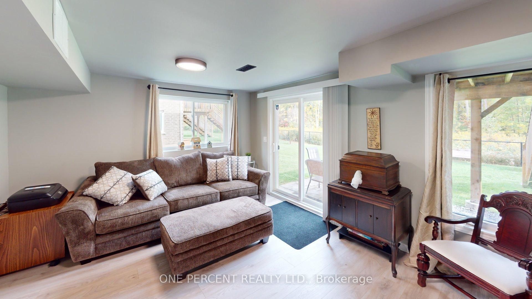
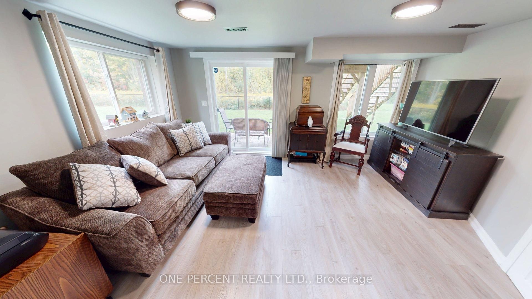
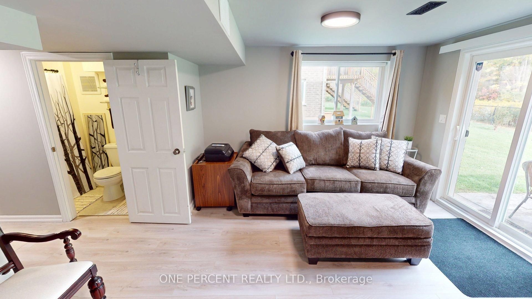
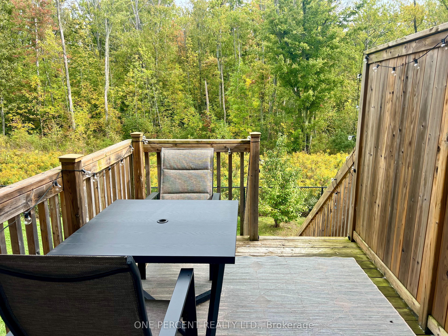
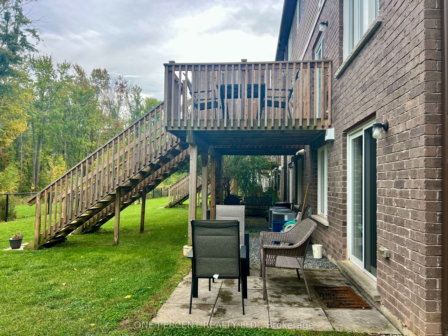
Stunning turn-key end-unit townhouse offering 3 bedrooms, 2.5 bathrooms, a 1-car garage, and the ultimate privacy of no rear neighbors. This meticulously updated home features absolutely no carpet, showcasing seamless luxury vinyl flooring and a beautiful, solid oak staircase. At the heart of the home is a brand-new gourmet kitchen equipped with elegant undercounter lighting and premium appliances that are less than a year old. Most windows are outfitted with sleek, custom blinds, adding a sophisticated finish throughout. The living space extends down to a fully finished walk-out basement, which flows effortlessly to the outdoors where you can relax or entertain on your private deck in a peaceful, quiet setting. Please view the 3D Matterport to see all this amazing property offers!
Details
MLS #
X13886564
Listing Type
For Sale
Style
2-storey
HOA Dues
$180
Sub-Type
Resale
Status
New
Year
0
Days On Site
39
Listing Provided By
ONE PERCENT REALTY LTD. | X13886564 179503
Features
Bed(s)
3
Bath(s)
3
Garage
1
Basement
Y
Story(s)
2
Interior
Interior Features
Auto Garage Door Remote, Carpet Free
Cooling
Central Air
Heat Source
Gas
Laundry Features
Laundry Closet
Exterior
Construction Materials
Brick, Vinyl Siding
Parking
Garage Yes / No
Yes
Parking Features
Inside Entry, Private
Taxes
Tax Annual Amount
5060
Tax Assessed Value
267000
Tax Year
2026
Area Information
Province
ON
County
Niagara
City
Fort Erie
Postal Code
L0S 1N0
Area
335 Ridgeway
Listing VS Median (in L0S 1N0)
Price: $529,900
low | high
Med: $612,450
34.421588979053% of Average
On site: 39
low | high
Med: 59.5
65.546218487395% of Average
Sourced by Back At You
MLS Number: X13886564
X13886564 179503
ONE PERCENT REALTY LTD.
Request a showing
Request a showing
MLS Internet Data Exchange (IDX) information is provided exclusively for consumers’ personal, non-commercial use and may not be used for any purpose other than to identify prospective properties consumers may be interested in purchasing, and that the data is deemed reliable but is not guaranteed accurate by the Toronto Real Estate Board.