

$1,173,340
( $595.00Per Sq Foot )
$6,299 est/mo Sourced by Back At You35 Sunday Drive 205,Aurora, ON L4G 4B7
Aurora, ON L4G 4B7

Description
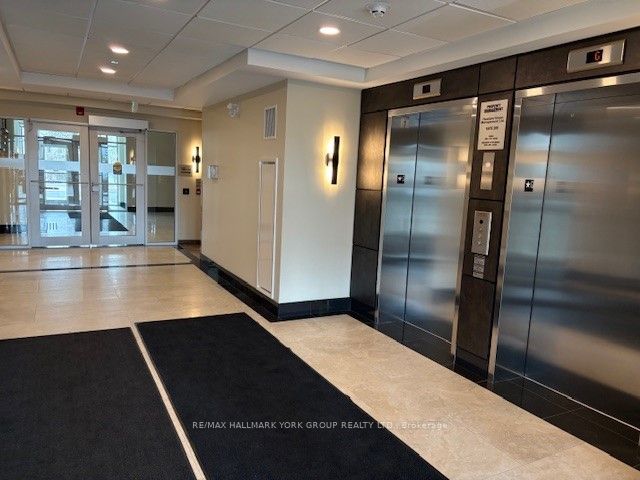
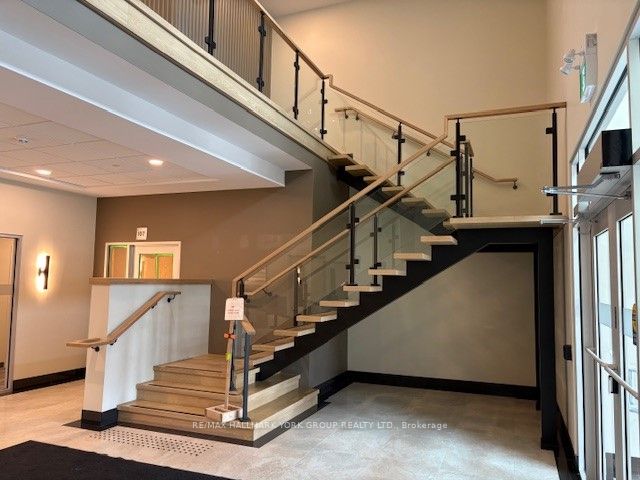
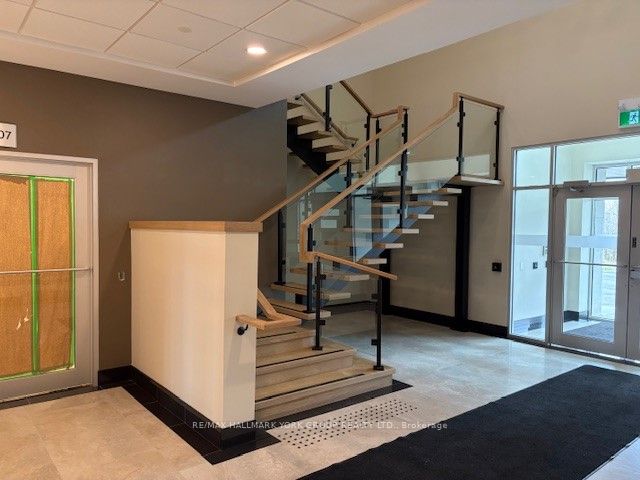
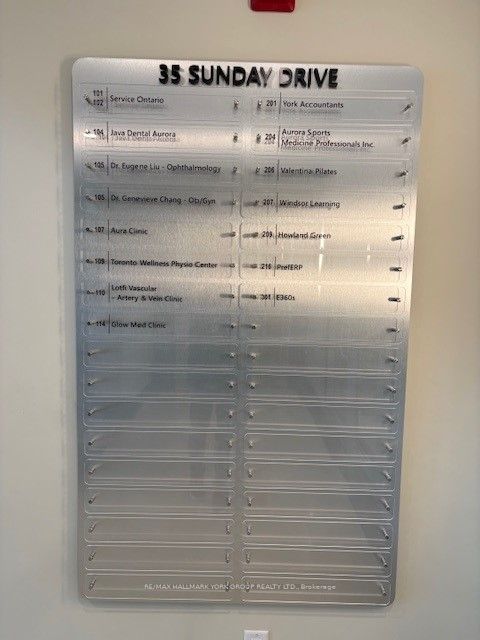
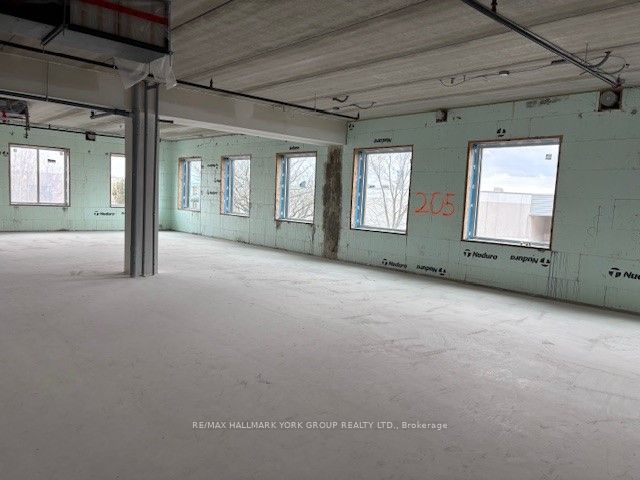
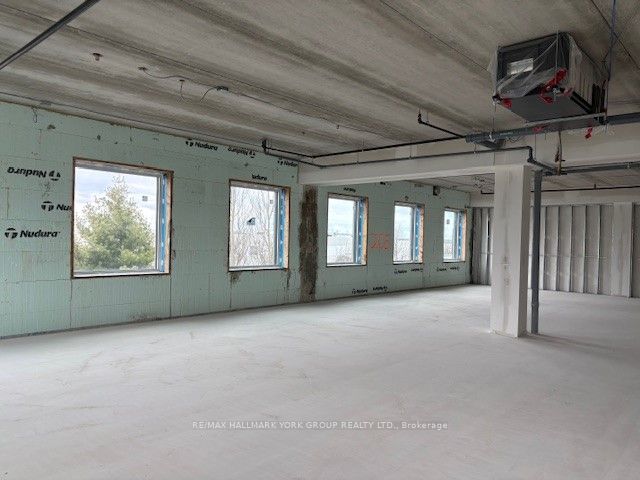
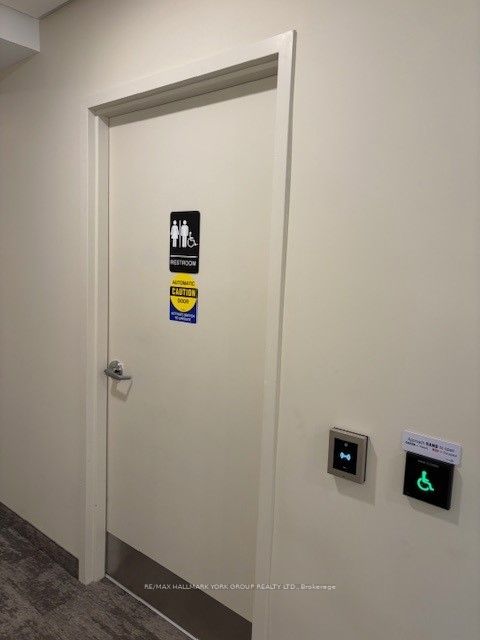
Wellington Street East Business Centre *High Profile Class A Suburban Professional Office Building With 2 Levels of Underground And Ample Surface Parking * Canada's Largest Beyond Net Zero Carbon Office Building Allowing You To Do Your Part For The Environment And At The Same Time Enjoy Reduced Operating Costs And Comfort Of The Building Construction And Attention To Details* EV Charging Station * Bicycle Storage*Available Storage Lockers at Add'l Costs*Condo Fees 60% Less Than Typical Office Condo Bldg & 85% Less Operational Costs than a Typical Office Condo Bldg*Includes 4 Underground Parking Spaces ,#34,35,36, &37 Parking Level 2 *Common Area Washrooms with Key Access* Professional Entrance Lobbies *
Details
| MLS # | N13073068 |
|---|---|
| Listing Type | For Sale |
| Sub-Type | Resale |
| Status | New |
| Year | 0 |
| Days On Site | 203 |
| Listing Provided By | RE/MAX HALLMARK YORK GROUP REALTY LTD. | N13073068 058300 |
Features
| SQ Feet | 1,972 |
|---|---|
| Acreage | 0.05 |
Interior
| Cooling | Yes |
|---|
Exterior
| Community Features | Major Highway, Public Transit |
|---|---|
| Security Features | Yes |
Utilities
| Utilities | Yes |
|---|---|
| Sewer | Sanitary+Storm |
Taxes
| Tax Annual Amount | 9625.14 |
|---|---|
| Tax Type | N/A |
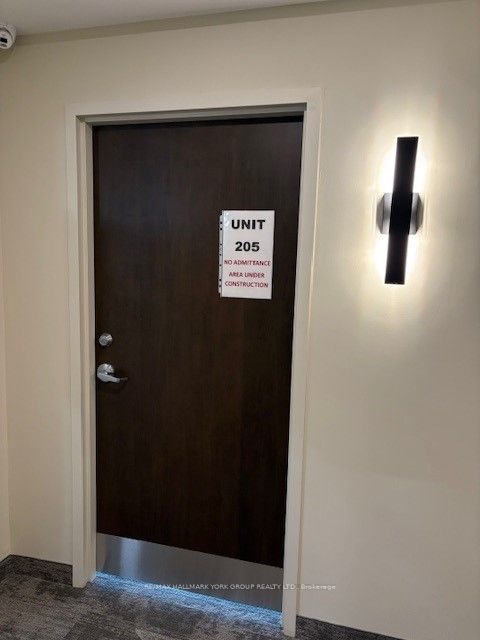
| Tax Legal Description | York Region Standard Condominium Corporation No. 1588 Unit 205 Level 2 * Plus 2 underground parking spaces to be determined |
| Tax Year | 2026 |
Area Information
| Province | ON |
|---|---|
| County | York |
| City | Aurora |
| Postal Code | L4G 4B7 |
| Area | Bayview Southeast |
| Listing VS Median (in L4G 4B7) | |
Price: $1,173,340 low | high Med: $3,000 sqft: 1,972 low | high Med: 1,009 $ / sqft: $595 low | high Med: $3 On site: 203 low | high Med: 133 | |
Request a showing
Request a showing
Contact
Learn More About This Property

| Province | ON |
|---|---|
| County | York |
| City | Aurora |
| Postal Code | L4G 4B7 |
| Area | Bayview Southeast |
| Listing VS Median (in L4G 4B7) | |
Price: $1,173,340 low | high Med: $3,000 sqft: 1,972 low | high Med: 1,009 $ / sqft: $595 low | high Med: $3 On site: 203 low | high Med: 133 | |
Listing Updated: September 30, 2026 at 12:39:29 AM PDT
