
3607-b Mcbean Street,Stittsville - Munster - Richmond, ON K0A 2Z0
Stittsville - Munster - Richmond, ON K0A 2Z0


Description
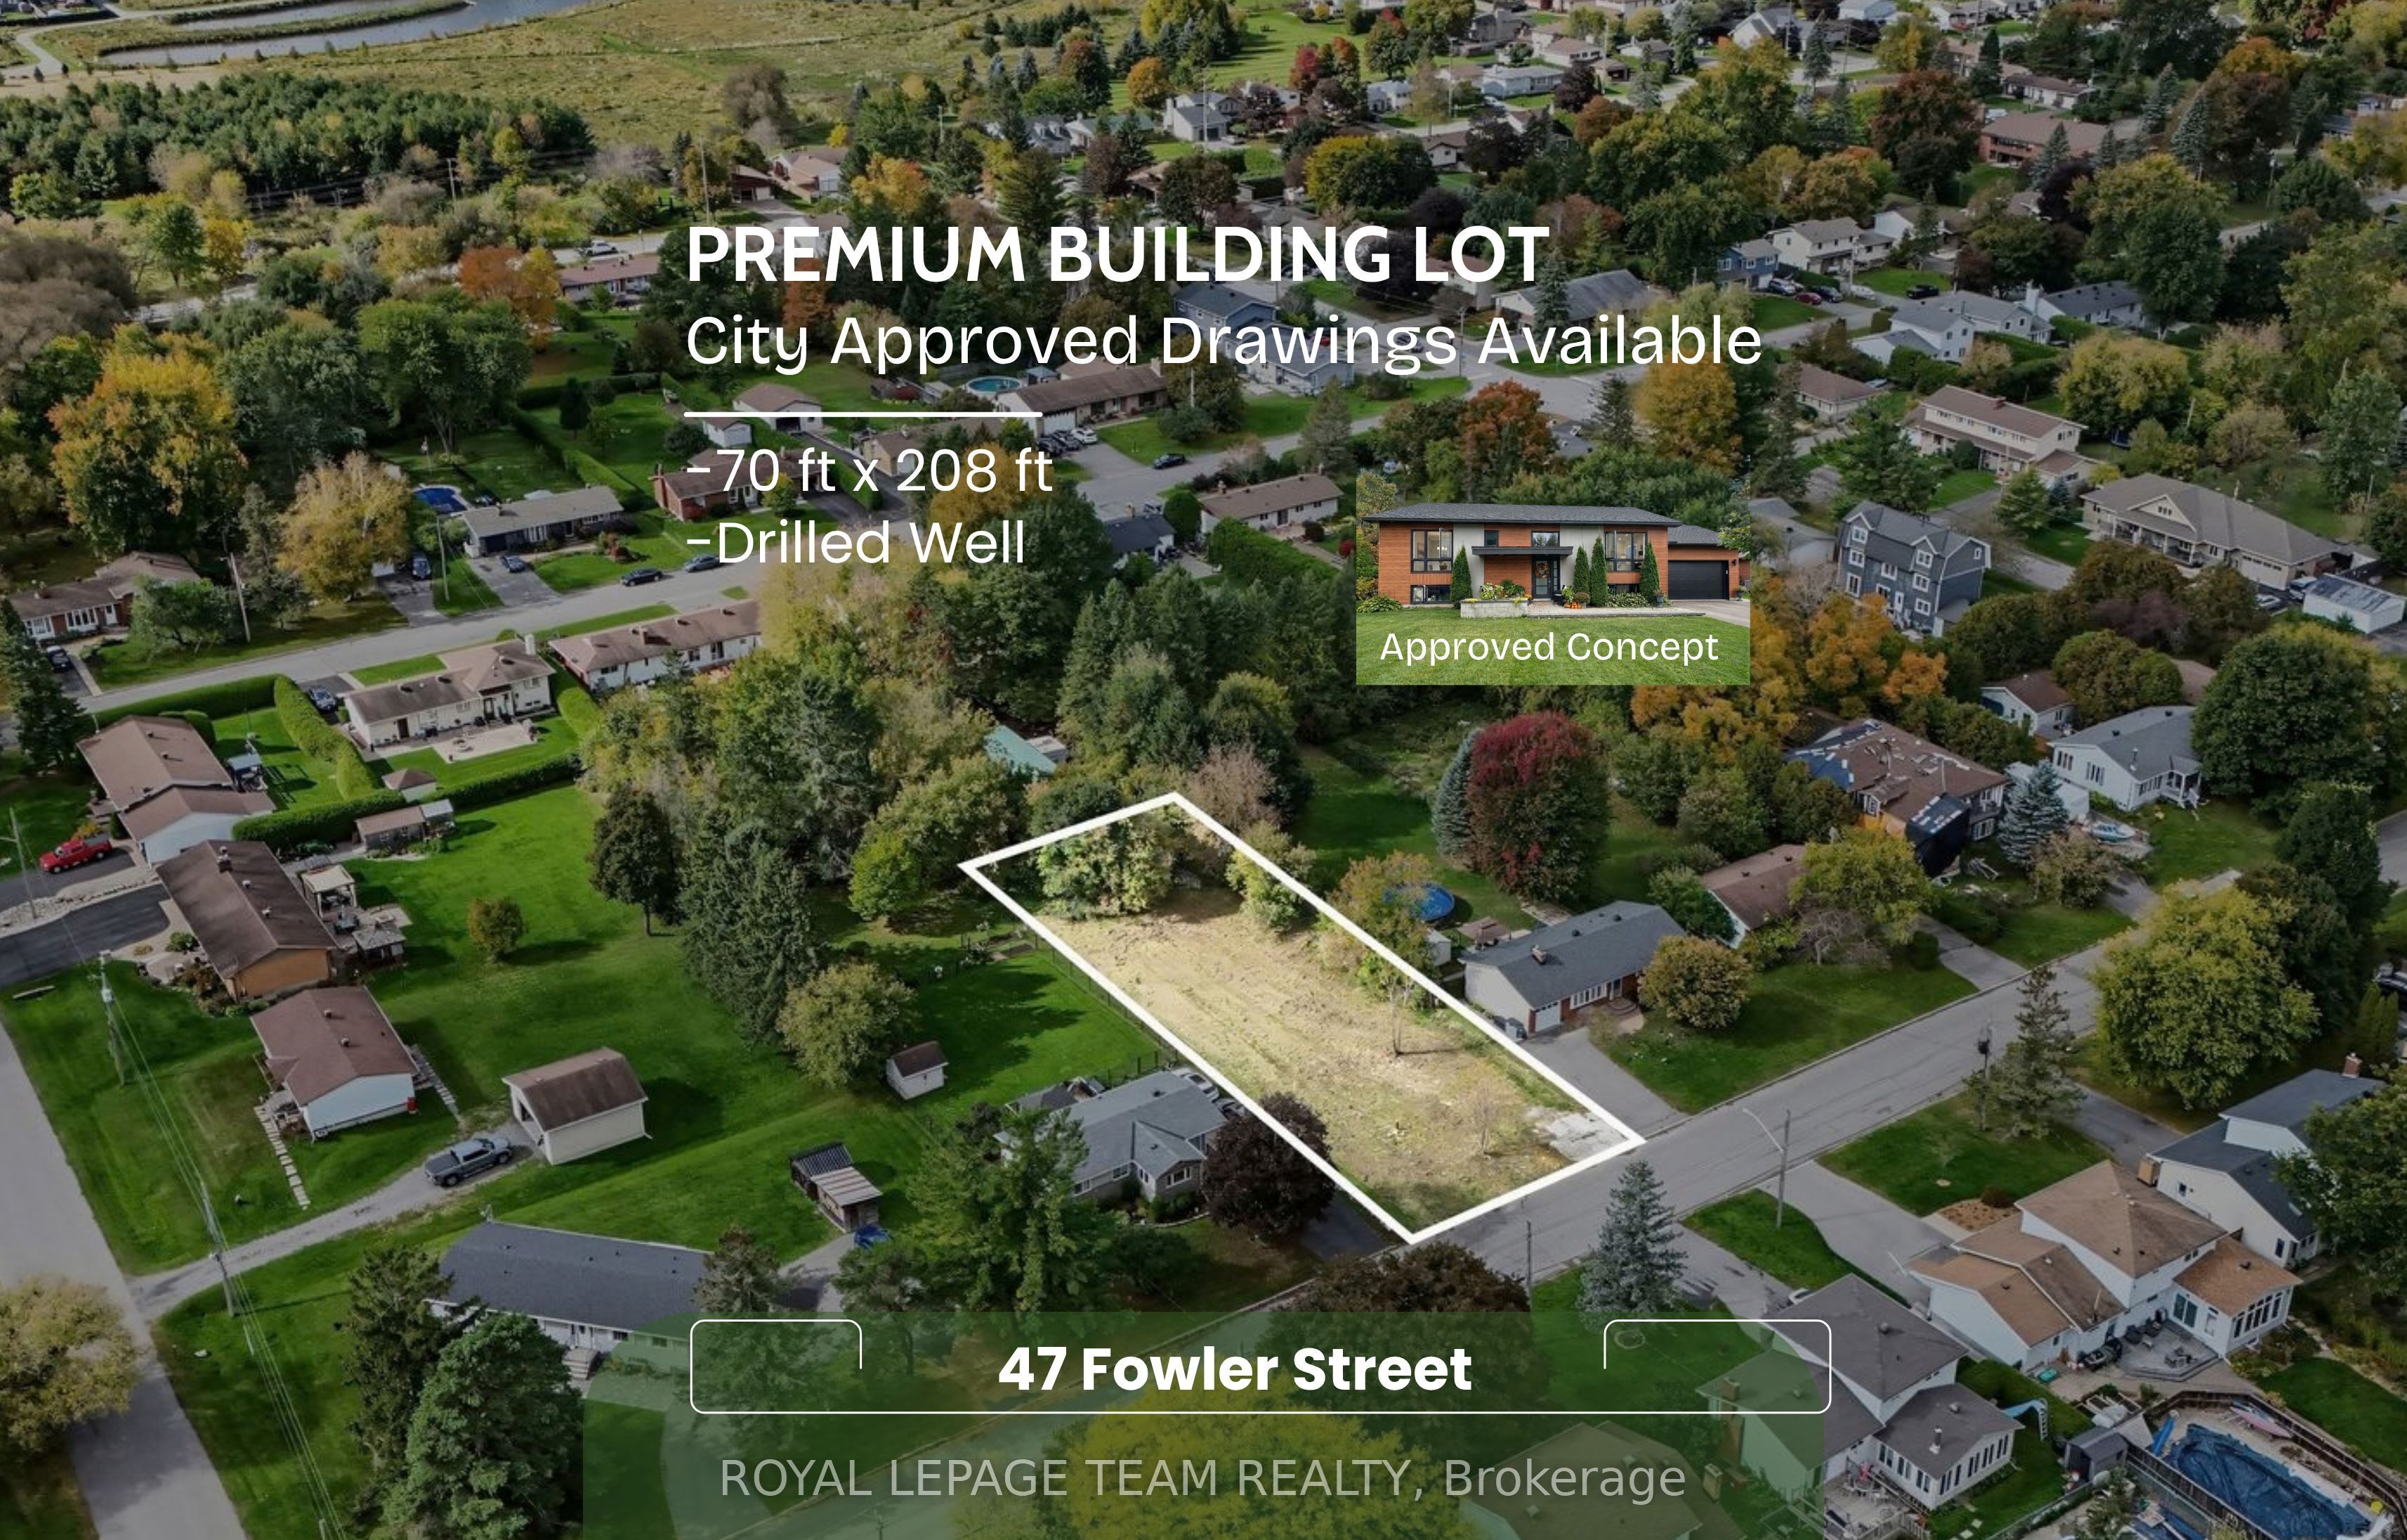
COME TAKE A LOOK ON SUNDAY OCT 4, 2026 FROM 2:00 TO 4:00PM Looking for room to build without feeling like you're living on top of your neighbors? This exceptional deep building lot offers the opportunity to create the home you've always imagined, with plenty of space left for everything else. Dreaming of a backyard oasis, an incredible vegetable garden, a detached workshop, room for the kids and dogs to roam, or simply some breathing room? This lot gives you the flexibility that's becoming harder and harder to find. Located within walking distance of schools, restaurants and shopping, you can enjoy the convenience of village living without sacrificing the space you deserve. This property offers the flexibility today's buyers are looking for. Zoning permits a variety of home-based businesses (subject to City of Ottawa by-laws), while provincial legislation and municipal regulations may permit additional residential units where applicable approvals and requirements are satisfied. Buyers are encouraged to complete their own due diligence regarding permitted uses.24 Hour Irrevocable.
Details
| MLS # | X13610606 |
|---|---|
| Listing Type | For Sale |
| Sub-Type | Resale |
| Status | New |
| Year | 0 |
| Days On Site | 117 |
| Listing Provided By | EXP REALTY | X13610606 488700 |
Features
| Acreage | 0.33 |
|---|---|
| Water Front | None |
Taxes
| Tax Annual Amount | 1497 |
|---|---|
| Tax Legal Description | PCL- 5-1, SEC 4D-20; Unit 5, Pl 4D-20; Goulbourn |
| Tax Year | 2026 |
Area Information
| Province | ON |
|---|---|
| County | Ottawa |
| City | Stittsville - Munster - Richmond |
| Postal Code | K0A 2Z0 |
| Area | 8204 Richmond |
| Listing VS Median (in K0A 2Z0) | |
Price: $385,000 low | high Med: $1,499,900 On site: 117 low | high Med: 51 | |
Request a showing
Request a showing
Contact
Learn More About This Property

| Province | ON |
|---|---|
| County | Ottawa |
| City | Stittsville - Munster - Richmond |
| Postal Code | K0A 2Z0 |
| Area | 8204 Richmond |
| Listing VS Median (in K0A 2Z0) | |
Price: $385,000 low | high Med: $1,499,900 On site: 117 low | high Med: 51 | |