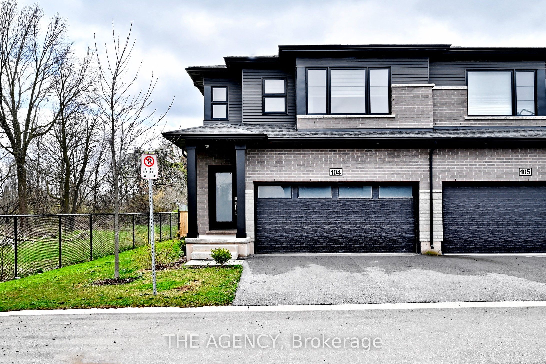
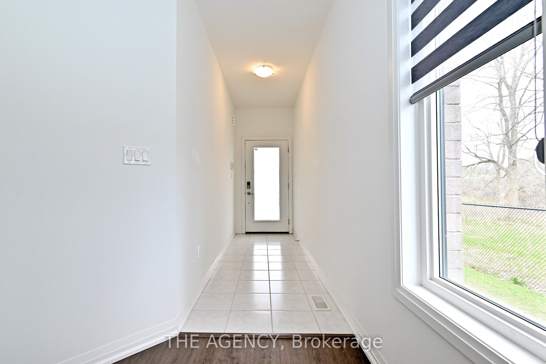
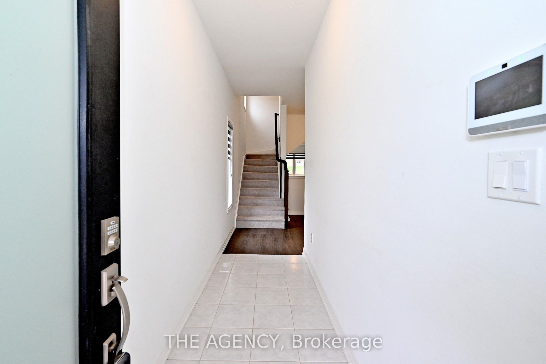
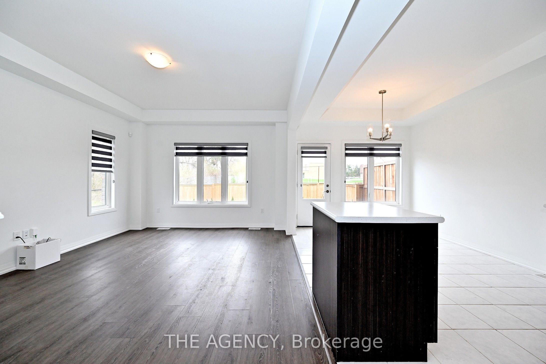
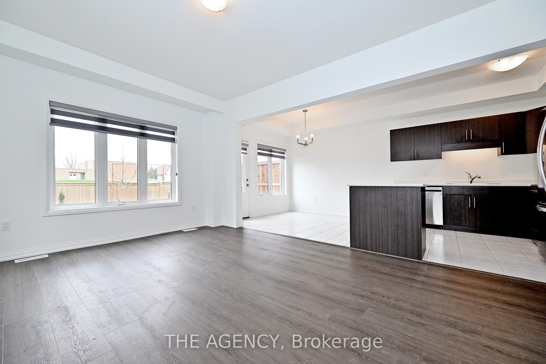
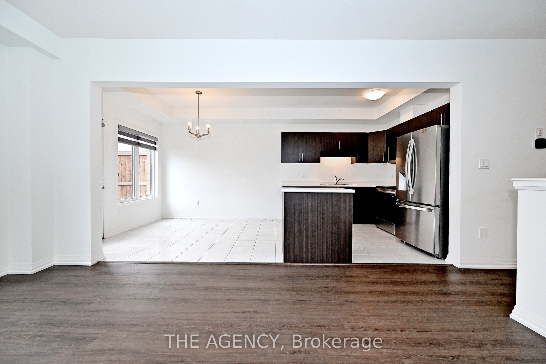
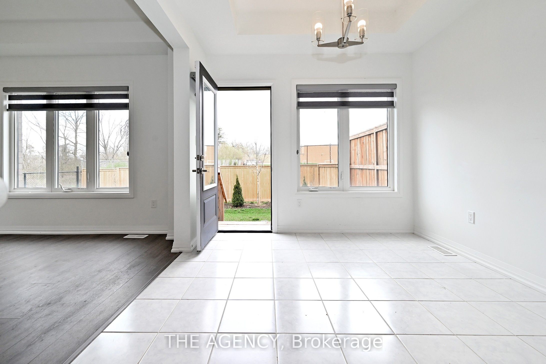
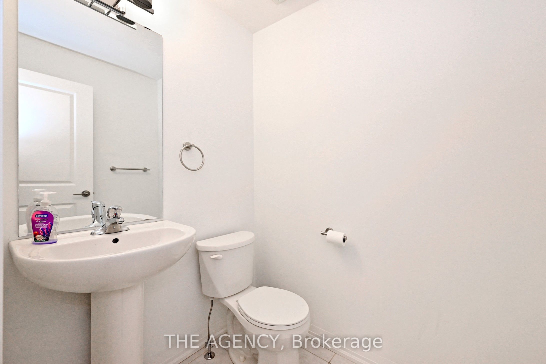
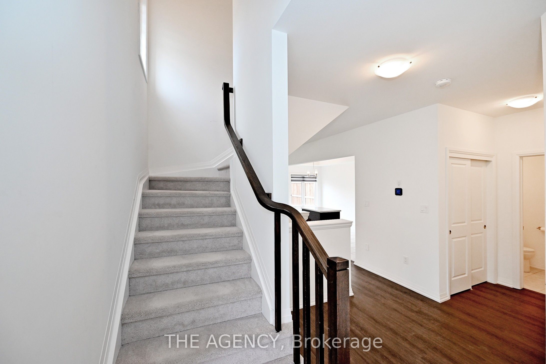
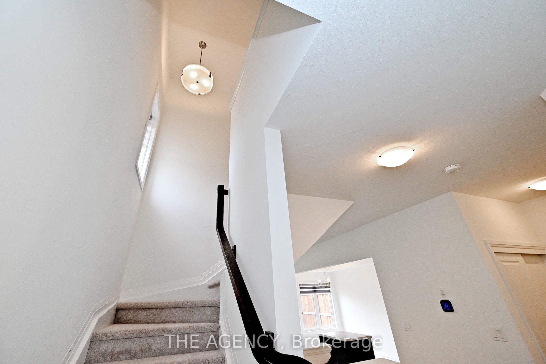
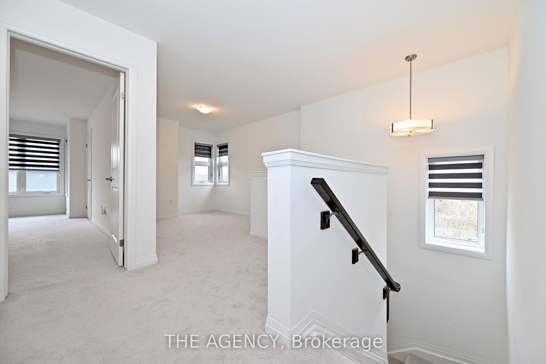
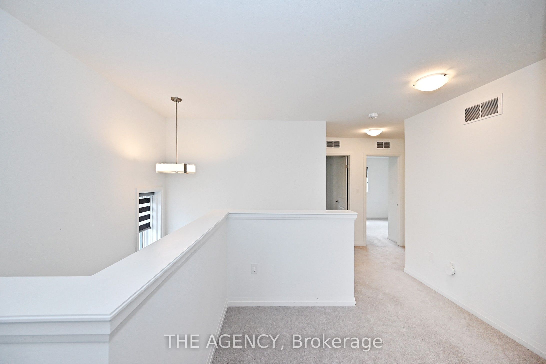
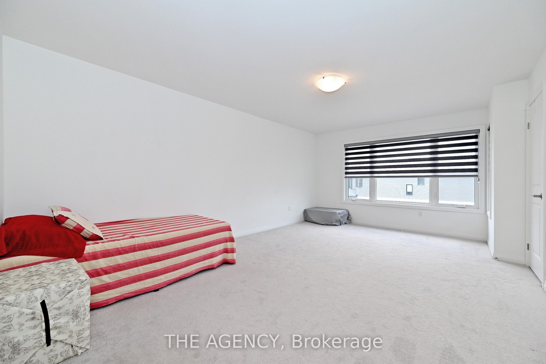
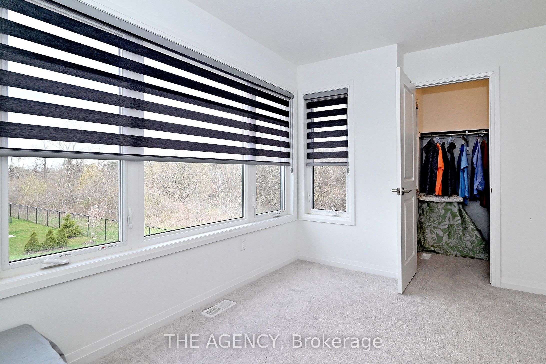
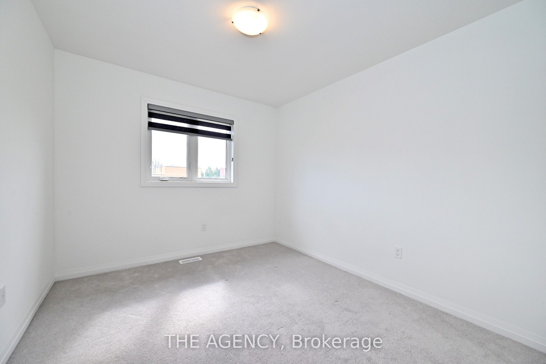
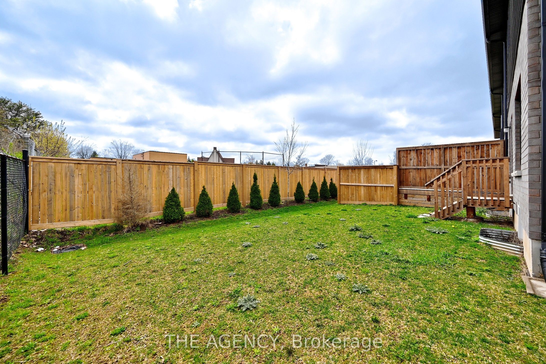
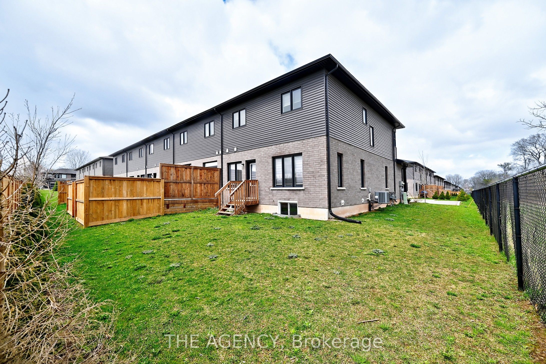
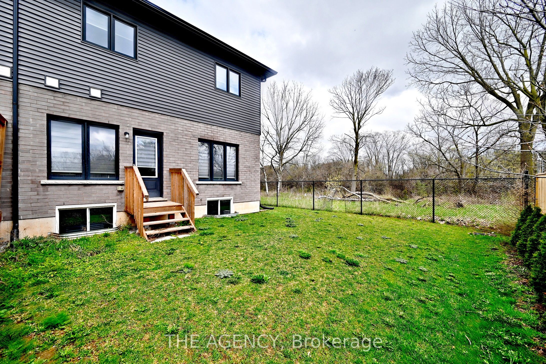
Welcome to this stunning end-unit townhouse backing onto a serene ravine in a quiet, family-friendly neighbourhood with no rear neighbours for added privacy. Offering 3 spacious bedrooms plus a versatile den, 2.5 bathrooms, and a bright open-concept layout, this home is designed for both comfortable living and effortless entertaining. As an end unit, it benefits from additional windows that fill the space with natural light throughout the day. The modern kitchen features stainless steel appliances while upper-level laundry adds everyday convenience. Upstairs, a flexible loft space provides the ideal setting for a home office, reading nook, or cozy second lounge. Ideally located near the Millennium Trail, you can enjoy scenic walks along the canal, with quick access to the QEW and Niagara Falls. Close to schools, shopping, and all essential amenities. Whether you're an end-user, an investor, or somewhere in between - this property delivers.
Details
MLS #
X13786304
Listing Type
For Sale
Style
2-storey
HOA Dues
$112
Sub-Type
Resale
Status
New
Year
0
Days On Site
66
Listing Provided By
THE AGENCY | X13786304 350300
Features
Bed(s)
4
Bath(s)
3
Garage
2
Basement
Y
Story(s)
2
Interior
Interior Features
Other
Cooling
Central Air
Heat Source
Gas
Laundry Features
Laundry Room
Exterior
Roof
Asphalt Shingle
Construction Materials
Brick Front
Parking
Garage Yes / No
Yes
Parking Features
Private
Taxes
Tax Annual Amount
5121.95
Tax Year
2025
Area Information
Province
ON
County
Niagara
City
Niagara Falls
Postal Code
L2E 6A8
Area
211 Cherrywood
Listing VS Median (in L2E 6A8)
Price: $595,000
low | high
Med: $0
On site: 66
low | high
Med:
Sourced by Back At You
MLS Number: X13786304
X13786304 350300
THE AGENCY
Request a showing
Request a showing
MLS Internet Data Exchange (IDX) information is provided exclusively for consumers’ personal, non-commercial use and may not be used for any purpose other than to identify prospective properties consumers may be interested in purchasing, and that the data is deemed reliable but is not guaranteed accurate by the Toronto Real Estate Board.