
 New Listing
505 Kenora Avenue,Hamilton, ON L8E 3P2
Hamilton, ON L8E 3P2

Description
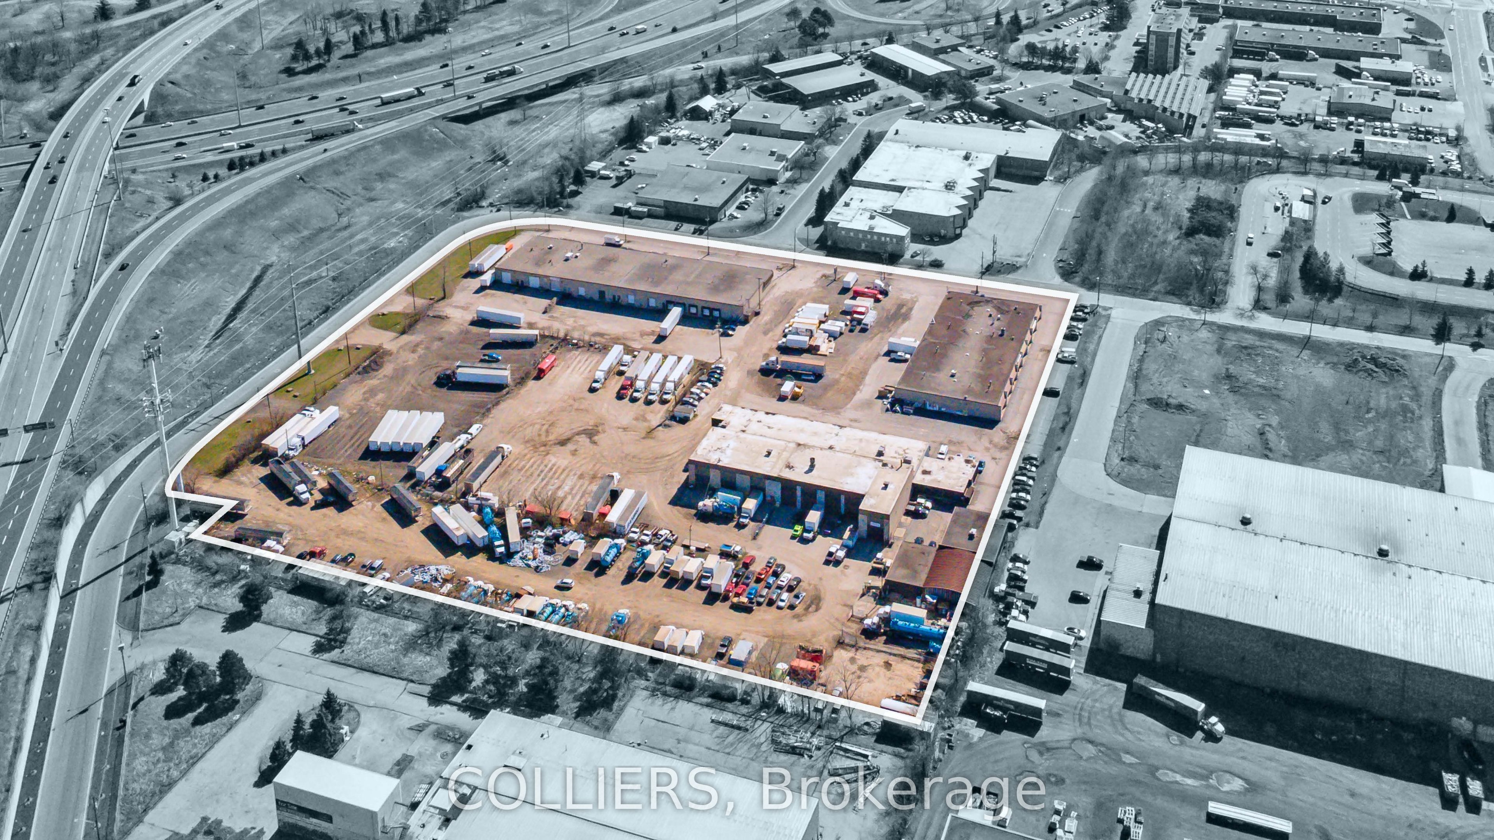
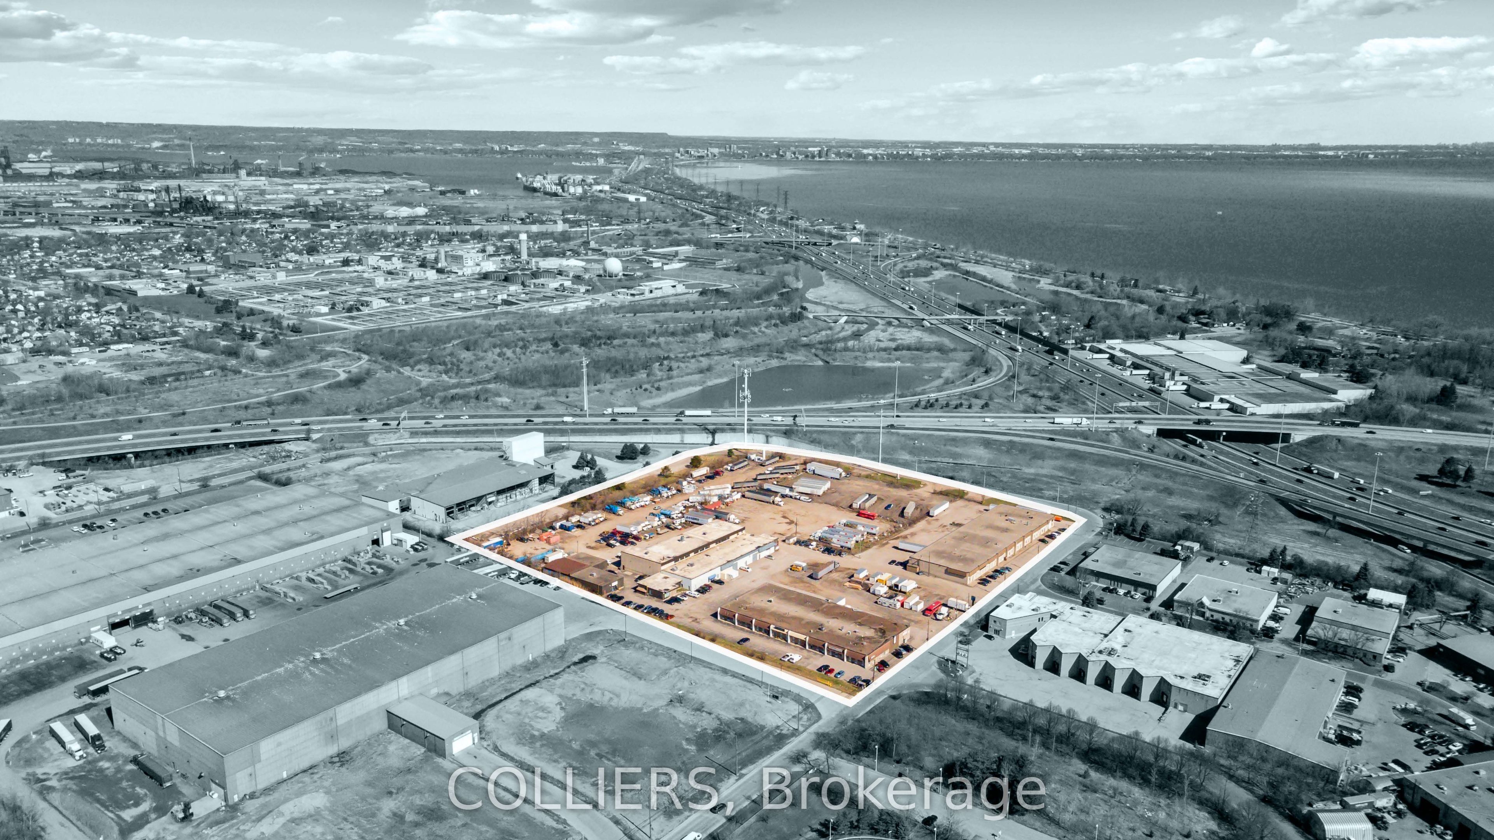
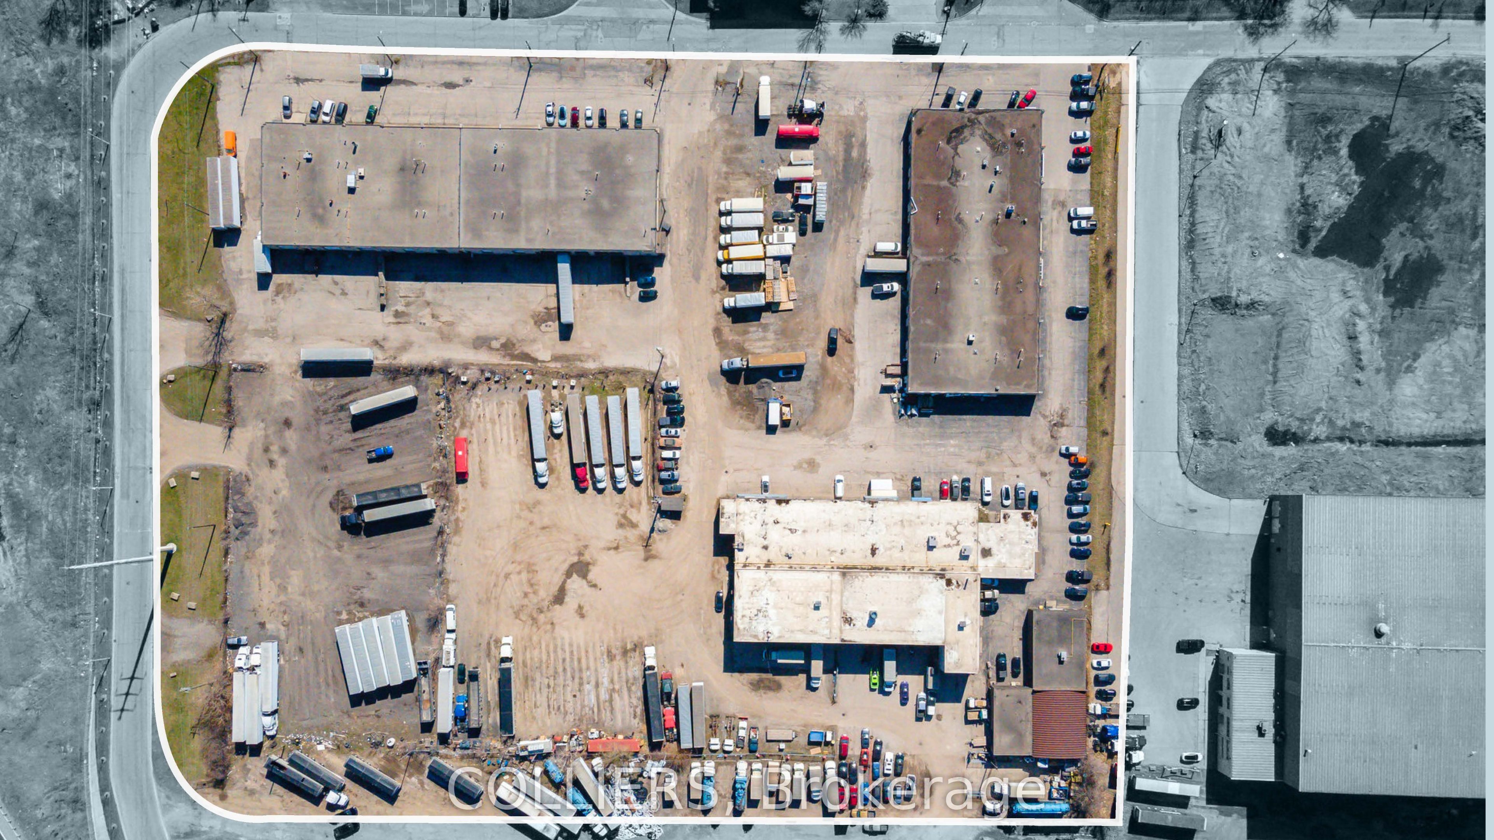
Transcribe to text: Prime 10.10-acre industrial site in Hamilton's Nashdale industrial corridor, just minutes from the QEW and Centennial Parkway interchange. This M5-zoned property features four multi-tenant buildings totaling 82,746 SF with low site coverage and significant excess land, making it ideal for investors, owner-users, and developers. The property consists of multiple individual parcels, allowing for potential severance and resale to lower the cost basis. Building 1 offers 26,891 SF with 25'7" clear height and 8 drive-in doors. Building 2 offers 22,265 SF with 13'2" clear height, 6 drive-in doors, and 2 dock doors. Building 3 offers 27,550 SF with 15'8" clear height, 9 dock doors, and 2 drive-in bays and Building 4 has 6,040 SF with 2 drive-in and 13'2" clear height. With approximately 17% site coverage, there is ample room for expansion, including additional industrial buildings, truck terminals, logistics hubs, or outdoor storage. M5 zoning allows for a wide range of permitted uses, including logistics, warehousing, manufacturing, and truck parking. Nearly all tenants are on month-to-month leases, providing flexibility to offer the site almost entirely vacant or continue generating income. Multiple access points from Kenora Avenue and Nash Road North provide excellent connectivity to major transportation routes. Fully serviced with individual hydro and gas meters, a bulk water meter, gas-fired forced-air heaters, and HVAC in office areas. A rare opportunity for an owner-user seeking functional industrial space with room to grow, an investor looking for a high-demand asset, or a developer aiming to maximize site coverage and long-term value.
Details
| MLS # | X14190886 |
|---|---|
| Listing Type | For Sale |
| Sub-Type | Resale |
| Status | New |
| Year | 0 |
| Days On Site | 1 |
| Listing Provided By | COLLIERS | X14190886 336803 |
Features
| SQ Feet | 82,746 |
|---|---|
| Acreage | 1.90 |
Interior
| Cooling | Partial |
|---|
Exterior
| Security Features | No |
|---|
Utilities
| Utilities | Yes |
|---|---|
| Sewer | Sanitary+Storm |
Taxes
| Tax Annual Amount | 195471.86 |
|---|---|
| Tax Type | Annual |
| Tax Legal Description | PT LT 28, CON 1 SALTFLEET, PART 1, 62R2489; HAMILTON PT LT 28, CON 1 SALTFLEET, AS IN AB328743 EXCEPT PTS 1, 3, 4, 5, 6 62R2489; HAMILTON PT LT 28, CON 1 SALTFLEET, PART 4, 62R2489; HAMILTON* |
| Tax Year | 2026 |
Area Information
| Province | ON |
|---|---|
| County | Hamilton |
| City | Hamilton |
| Postal Code | L8E 3P2 |
| Area | Nashdale |
| Listing VS Median (in L8E 3P2) | |
Price: $27,000,000 low | high Med: $27,000,000 sqft: 82,746 low | high Med: 261,351 $ / sqft: $326 low | high Med: $194 On site: 1 low | high Med: 1 | |
Request a showing
Request a showing
Contact
Learn More About This Property

| Province | ON |
|---|---|
| County | Hamilton |
| City | Hamilton |
| Postal Code | L8E 3P2 |
| Area | Nashdale |
| Listing VS Median (in L8E 3P2) | |
Price: $27,000,000 low | high Med: $27,000,000 sqft: 82,746 low | high Med: 261,351 $ / sqft: $326 low | high Med: $194 On site: 1 low | high Med: 1 | |
