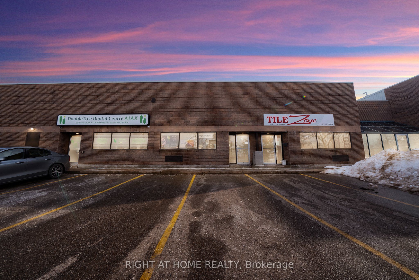
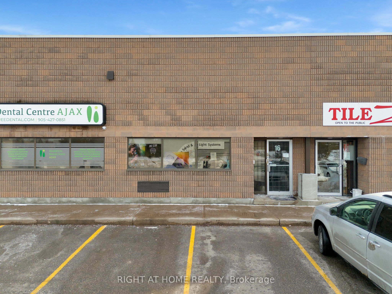
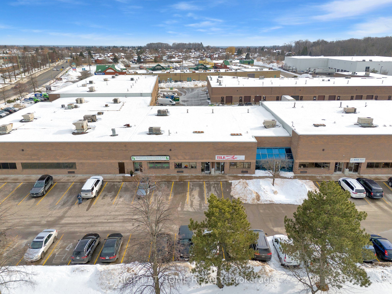
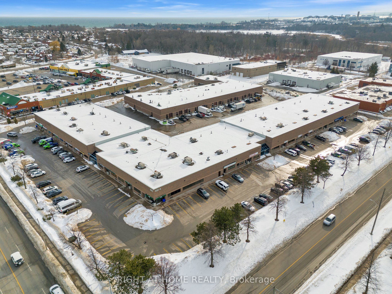
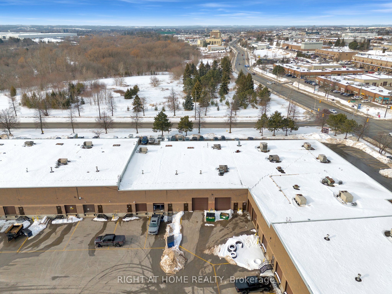
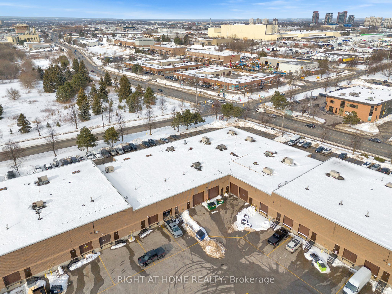
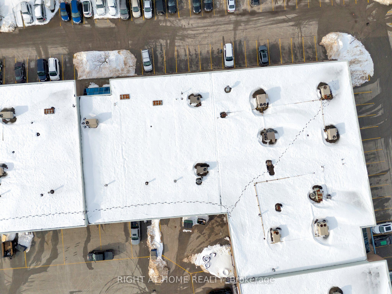
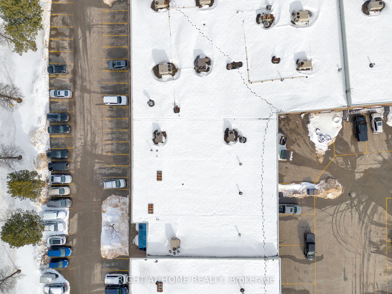
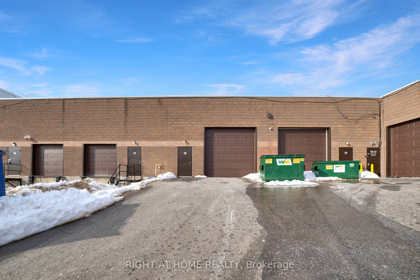
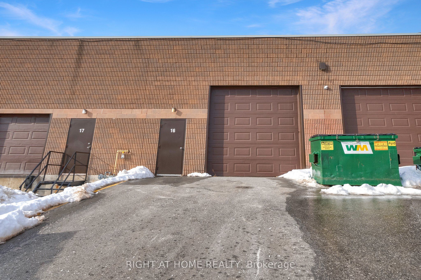
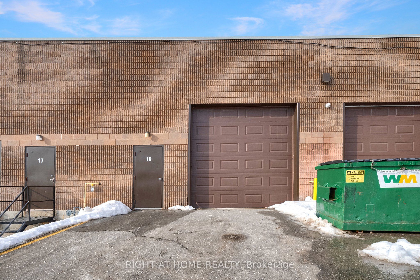
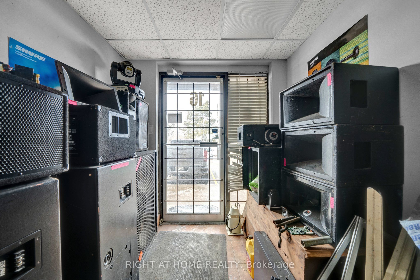
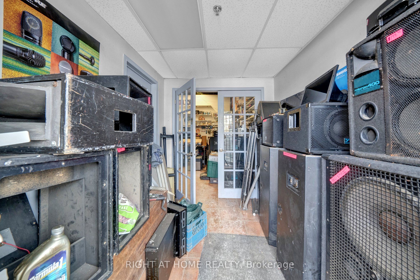
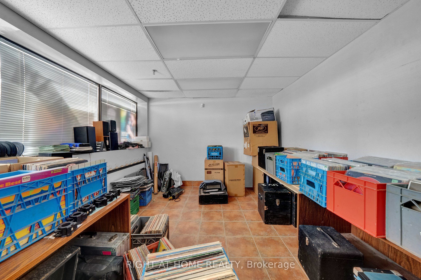
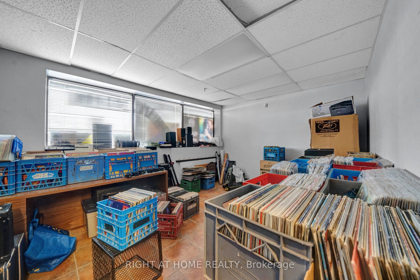
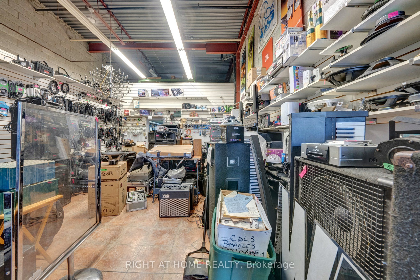
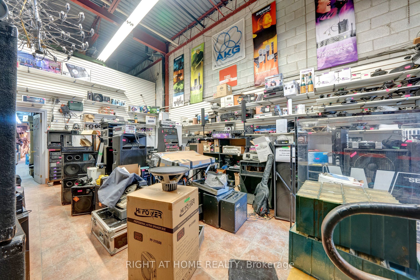
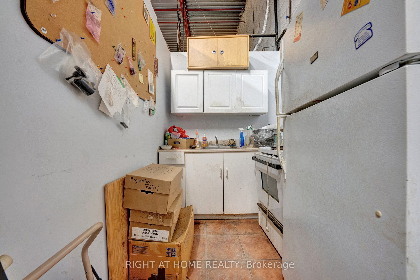
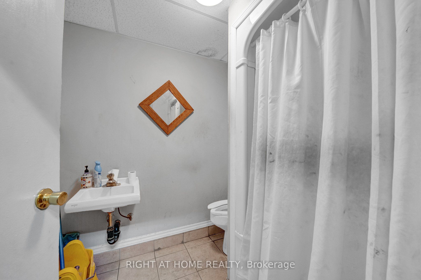
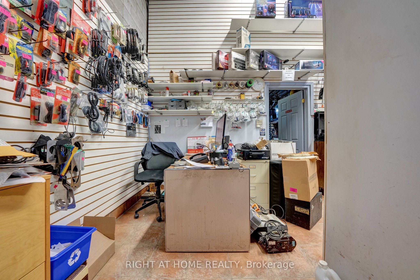
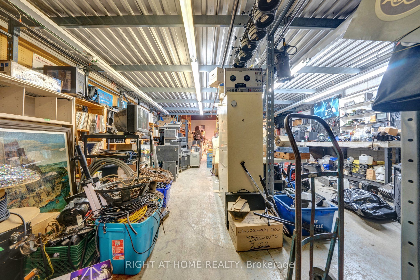
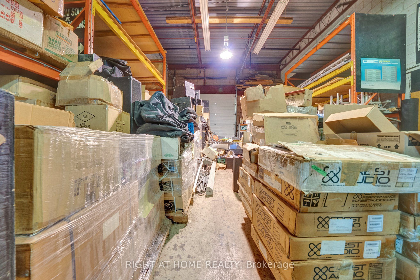
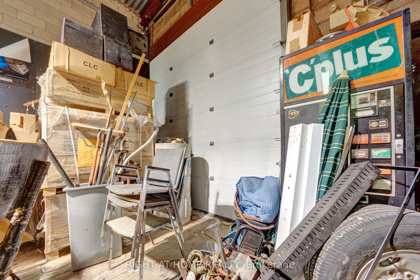
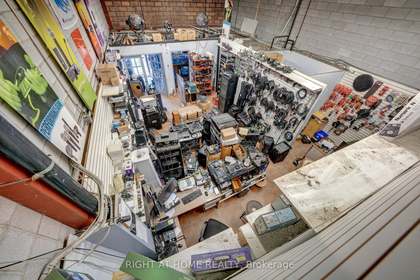
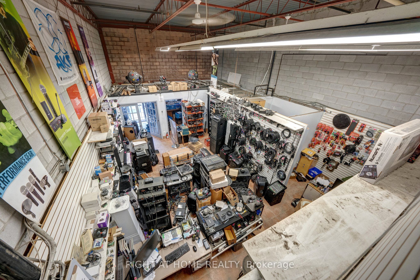
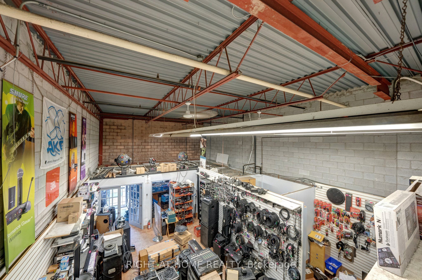
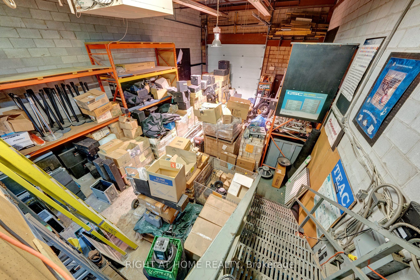
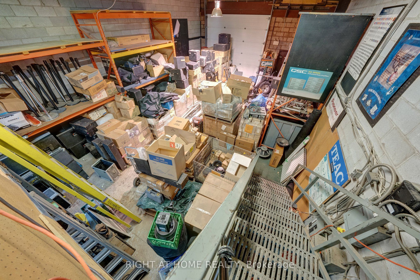
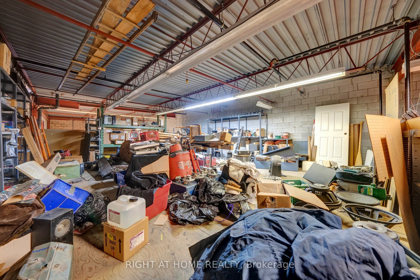
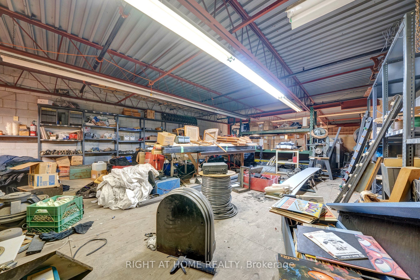
Welcome To The New Home For Your Business On Prestigious Westney Road, Just South Of The 401! Amazing Location! This Spacious Commercial Unit Is Perfect For Those That Need A Level Drive-In Garage Door Entrance (12'x 12') & A Man Door, Front Office Space, Kitchen, Workshop, Storage And Warehouse Space! This One Has It All! With Over 3000 Sqft Of Usable Space, Including A 2261 Sqft Lower Level + A Second Floor Heavy Duty 700 Sqft Mezzanine; This Unit Is One Of A Kind! Very High Ceilings, Perfect For Storing All Of Your Business Essentials & Inventory. You Can Build This Unit Out To Whatever Your Business Requires; It Is A Blank Canvas Ready For Your Imagination. The Entire Plaza Is Extremely Well Managed & Maintained! New Roof, New Garage Door! New Man Door! Updated Natural Gas Ceiling Shop Heater! One Full Washroom With Shower & A Kitchen With A Fridge & Stove Make This Unit Versatile For All Of Your Business Needs.
Details
MLS #
E13844880
Listing Type
For Sale
Sub-Type
Resale
Status
New
Year
0
Days On Site
51
Listing Provided By
RIGHT AT HOME REALTY | E13844880 062212
Features
SQ Feet
2,261
Acreage
0.05
Interior
Cooling
No
Exterior
Community Features
Major Highway, Public Transit
Security Features
Yes
Utilities
Utilities
Yes
Taxes
Tax Annual Amount
8199.56
Tax Type
Annual
Tax Year
2026
Area Information
Province
ON
County
Durham
City
Ajax
Postal Code
L1S 6W5
Area
South West
Listing VS Median (in L1S 6W5)
Price: $989,888
low | high
Med: $989,888
50% of Average
sqft: 2,261
low | high
Med: 2,261
50% of Average
$ / sqft: $438
low | high
Med: $438
50% of Average
On site: 51
low | high
Med: 51
100% of Average
Sourced by Back At You
MLS Number: E13844880
E13844880 062212
RIGHT AT HOME REALTY
Request a showing
Request a showing
MLS Internet Data Exchange (IDX) information is provided exclusively for consumers’ personal, non-commercial use and may not be used for any purpose other than to identify prospective properties consumers may be interested in purchasing, and that the data is deemed reliable but is not guaranteed accurate by the Toronto Real Estate Board.