
 New Listing
$499,000
( $549.56Per Sq Foot )
$2,679 est/mo Sourced by Back At You7130 Warden Avenue 401,Markham, ON L3R 1S2
Markham, ON L3R 1S2

Description
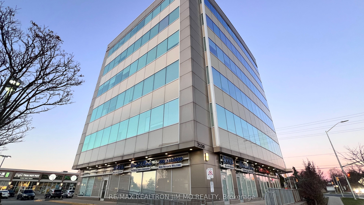
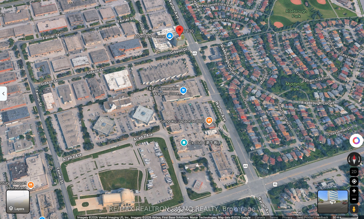
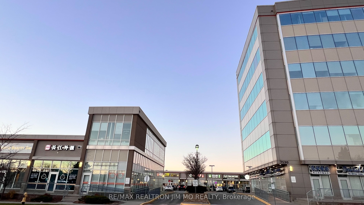
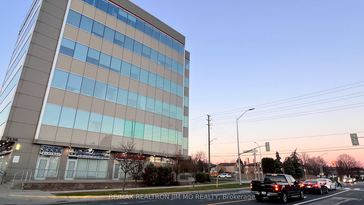
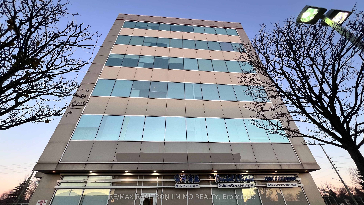
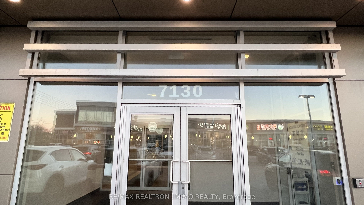
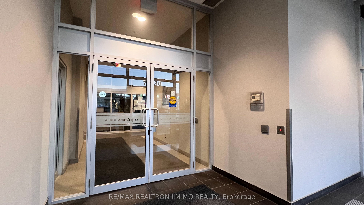
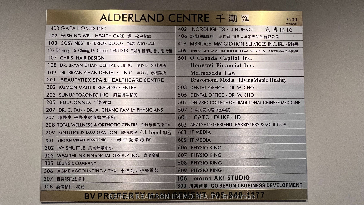
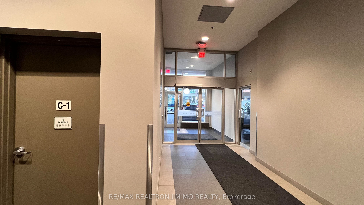
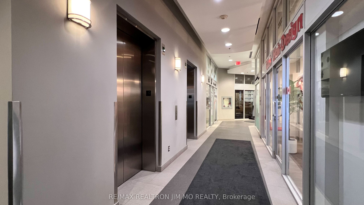
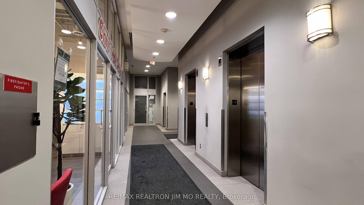
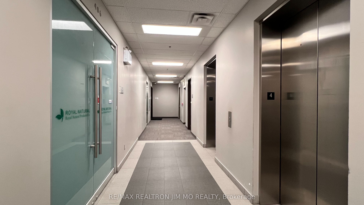
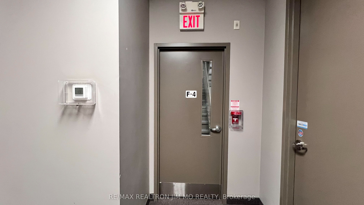
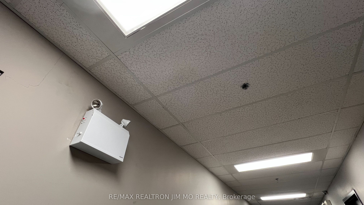
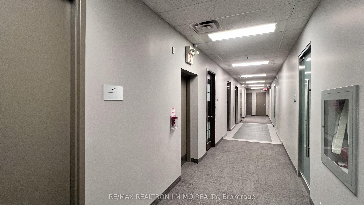
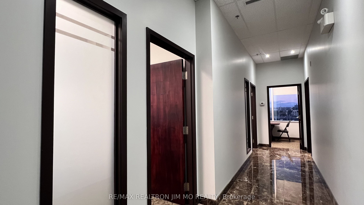
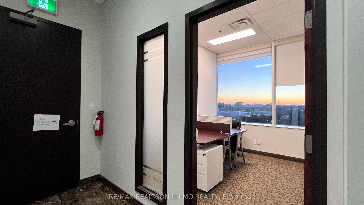
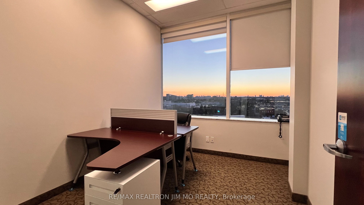
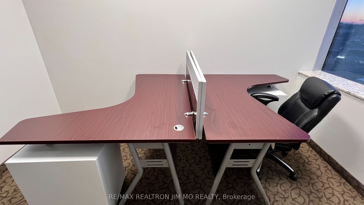
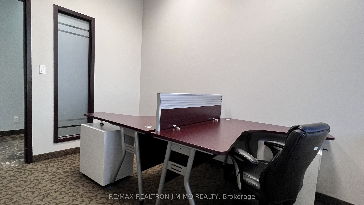
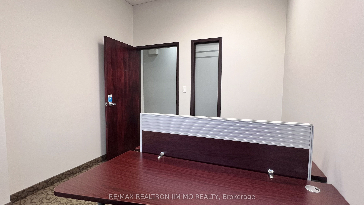
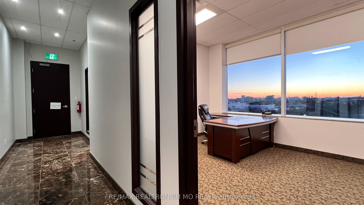
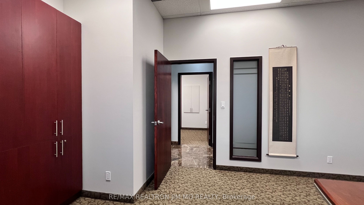
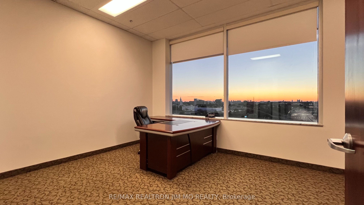
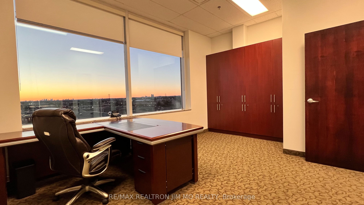
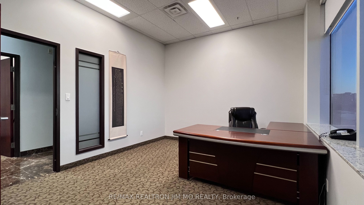
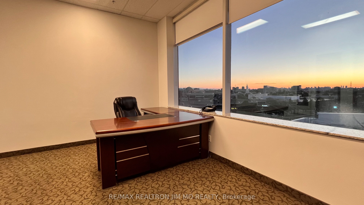
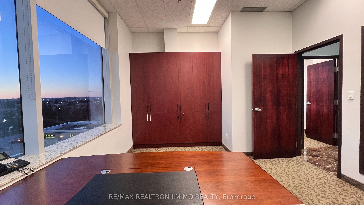
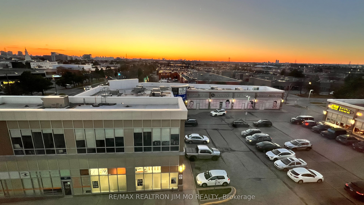
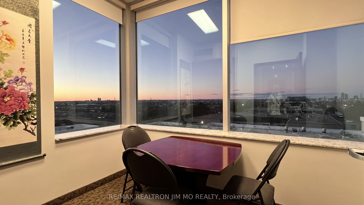
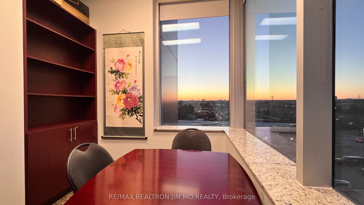
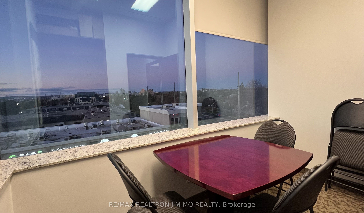
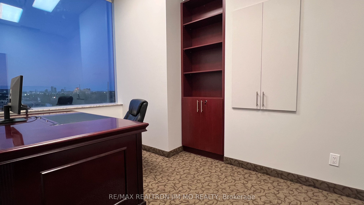
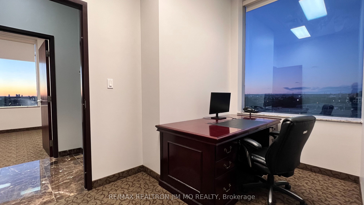
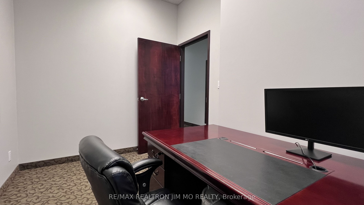
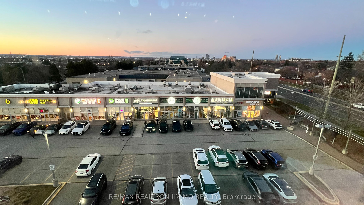
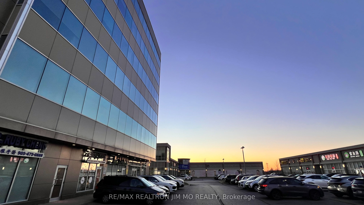
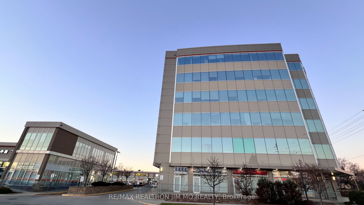
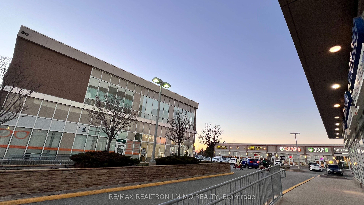
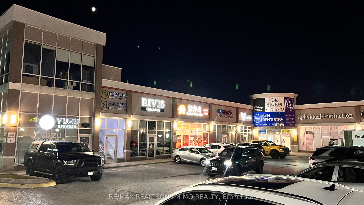
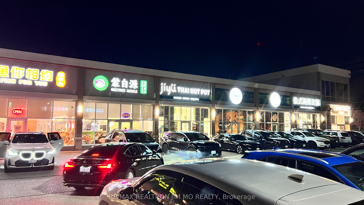
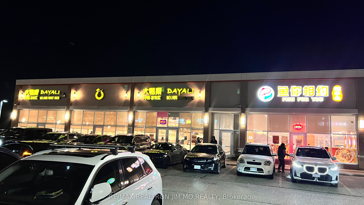
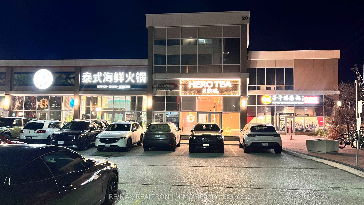
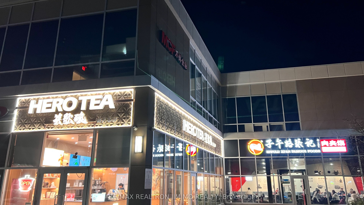
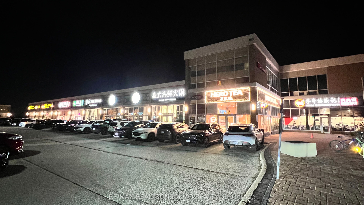
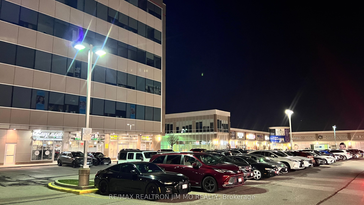
Well-Renovated Turn-Key Professional Office In Prime Location in City of Markham! Located In A Newer Plaza At NW. Of Warden/Steeles With Many Restaurants and Professional services, Medical Clinics, Dental, Spas, Financial, Etc. Mins Driving To Hwy 404 & 401, Steps to Banks, T&T Supermarket. This Office Is The NW Corner Unit With Lots Of Natural Sunlight, Quietly Next To Stairwell, Close To Elevator, Well Renovated & Maintained, Granite Floor In Hallway, 4 Separate Offices. Ideal For All Professional Offices Like Law Firms, Accounting, Insurance & Real Estate Brokerages, Tutoring & Schools, Health Care & Professional Wellness, Etc.
Details
| MLS # | N14188744 |
|---|---|
| Listing Type | For Sale |
| Sub-Type | Resale |
| Status | New |
| Year | 0 |
| Days On Site | 3 |
| Listing Provided By | RE/MAX REALTRON JIM MO REALTY | N14188744 261800 |
Features
| SQ Feet | 908 |
|---|---|
| Acreage | 0.02 |
Interior
| Heating Yes / No | Yes |
|---|---|
| Cooling Yes / No | Yes |
| Cooling | Yes |
| Rooms Total | 0 |
Exterior
| Community Features | Major Highway, Public Transit |
|---|---|
| Security Features | Yes |
Parking
| Attached Garage Yes / No | Yes |
|---|
Utilities
| Utilities | Yes |
|---|---|
| Sewer | Sanitary+Storm |
Taxes
| Tax Annual Amount | 5639.98 |
|---|---|
| Tax Assessed Value | 344000 |
| Tax Type | Annual |
| Tax Legal Description | UNIT 1, LEVEL 4, YORK REGION STANDARD CONDOMINIUM PLAN NO. 1220 |
| Tax Year | 2025 |
Area Information
| Province | ON |
|---|---|
| County | York |
| City | Markham |
| Postal Code | L3R 1S2 |
| Area | Milliken Mills West |
| Listing VS Median (in L3R 1S2) | |
Price: $499,000 low | high Med: $428,500 sqft: 908 low | high Med: 686 $ / sqft: $550 low | high Med: $661 On site: 3 low | high Med: 50 | |
Request a showing
Request a showing
Contact
Learn More About This Property

| Province | ON |
|---|---|
| County | York |
| City | Markham |
| Postal Code | L3R 1S2 |
| Area | Milliken Mills West |
| Listing VS Median (in L3R 1S2) | |
Price: $499,000 low | high Med: $428,500 sqft: 908 low | high Med: 686 $ / sqft: $550 low | high Med: $661 On site: 3 low | high Med: 50 | |
Nearby Listings (Within 1/2 mile)
Price: $374K - $623K
sqft: 681 - 1,000
Listing Updated: November 17, 2026 at 9:27:39 PM PST
