
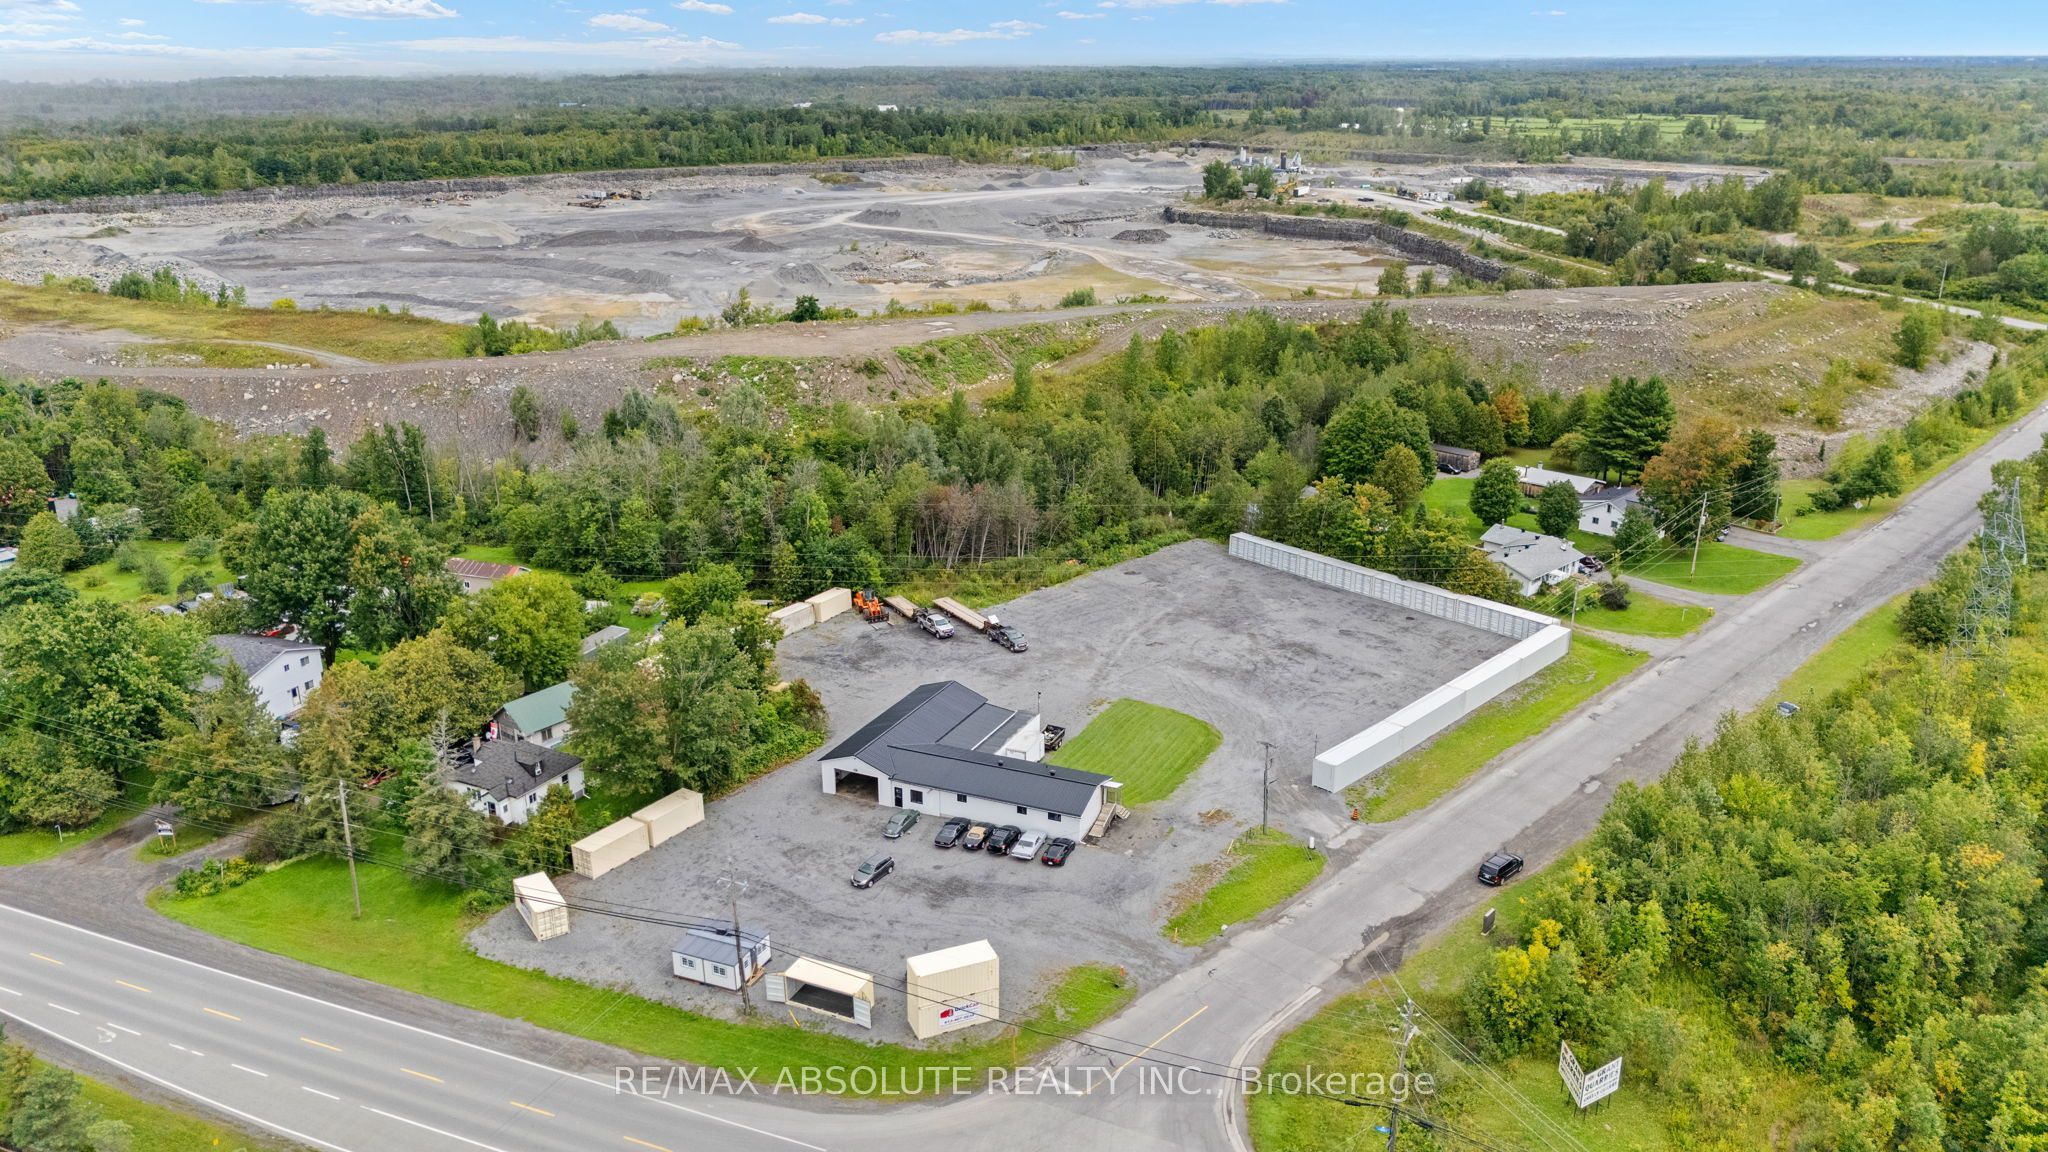
7631 Stone School Road,Greely - Metcalfe - Osgoode - Ve, ON K0A 2P0
Greely - Metcalfe - Osgoode - Ve, ON K0A 2P0

Description
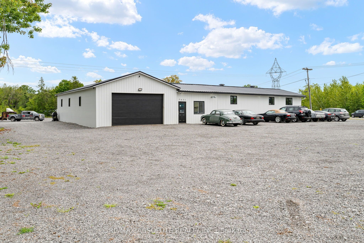
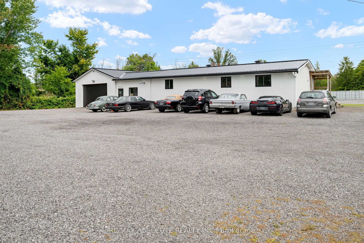
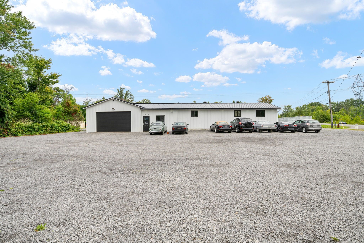
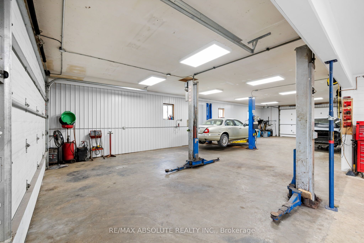
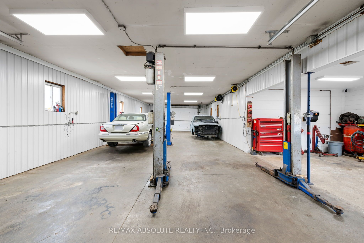
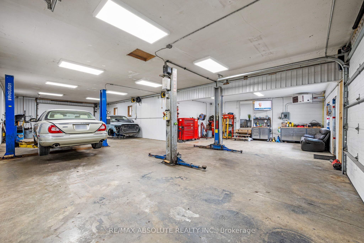
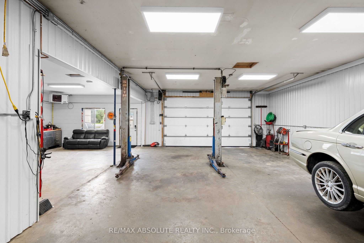
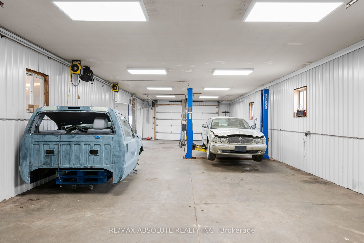
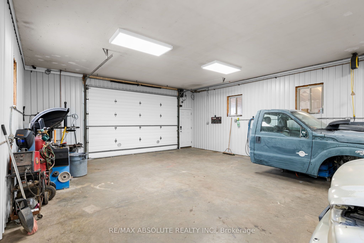
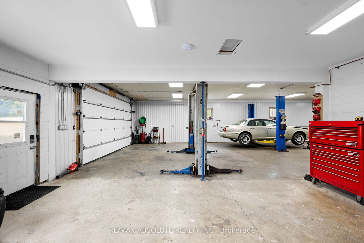
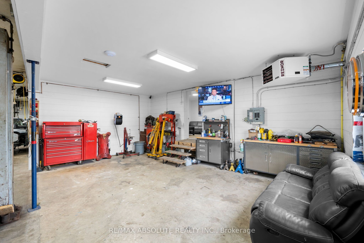
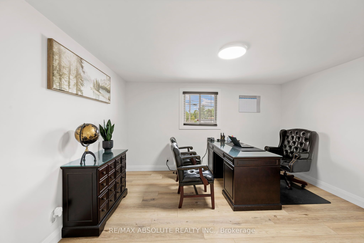
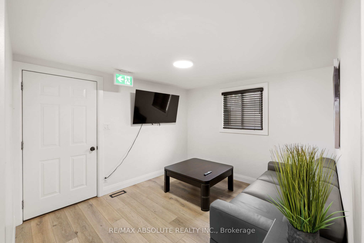
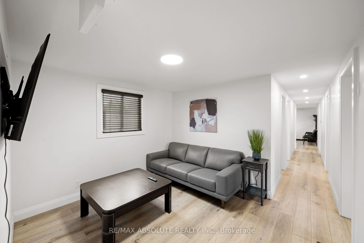
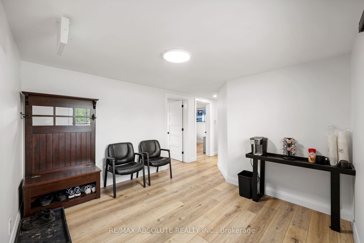
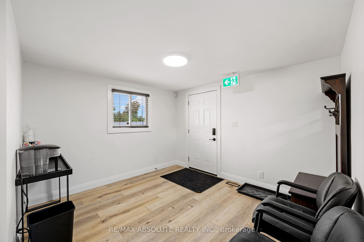
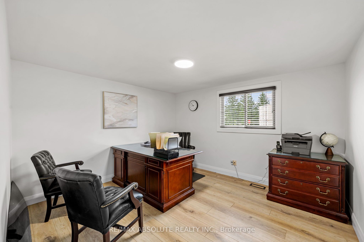
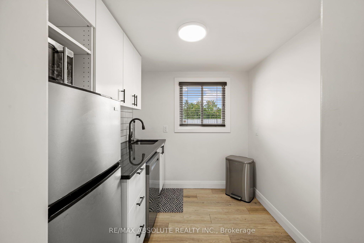
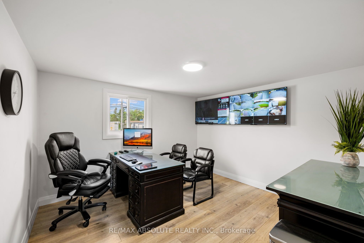
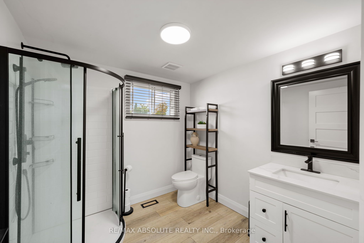
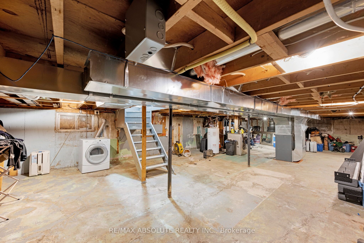
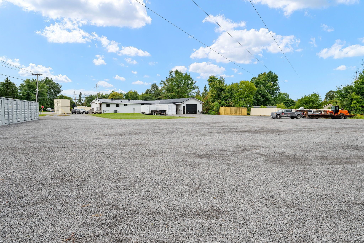
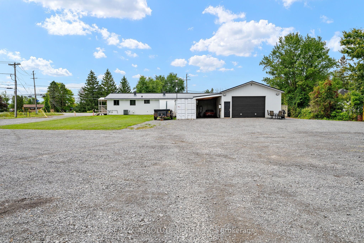
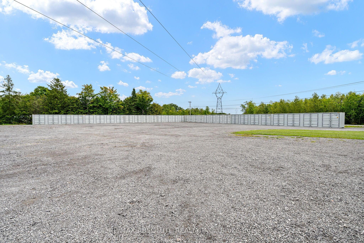
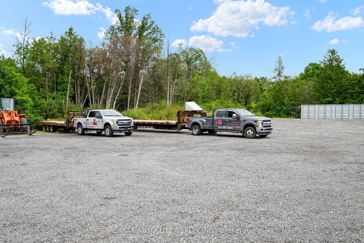
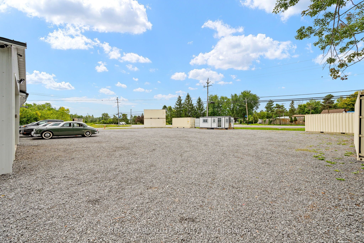
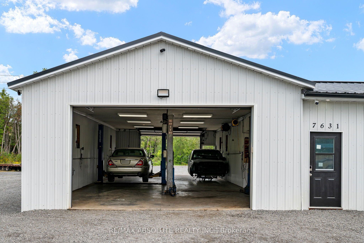
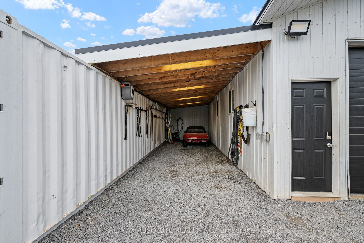
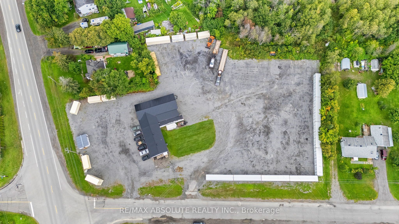
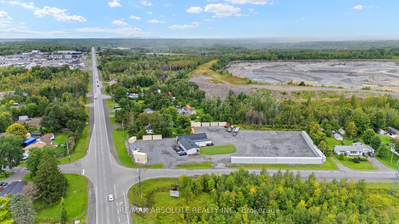
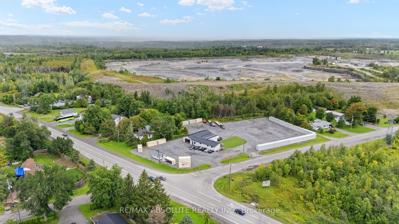
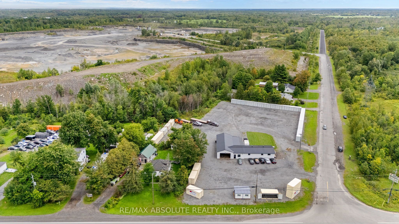
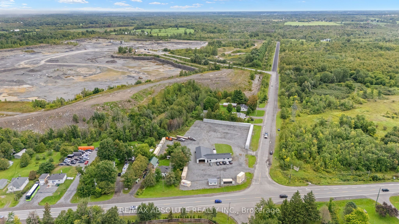
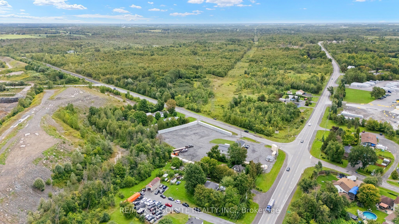
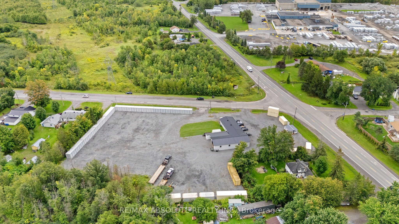
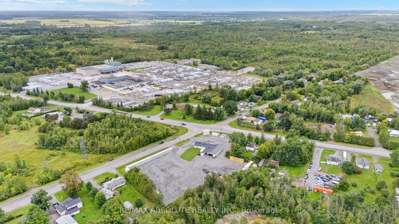
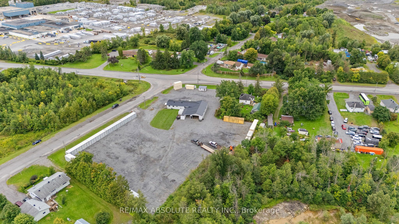
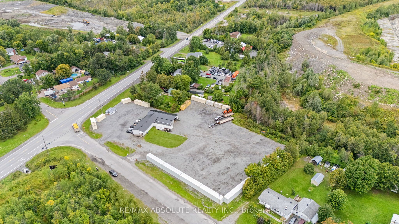
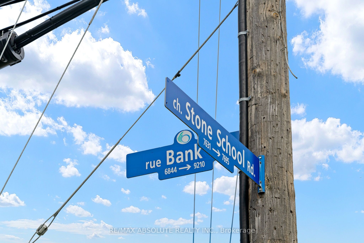
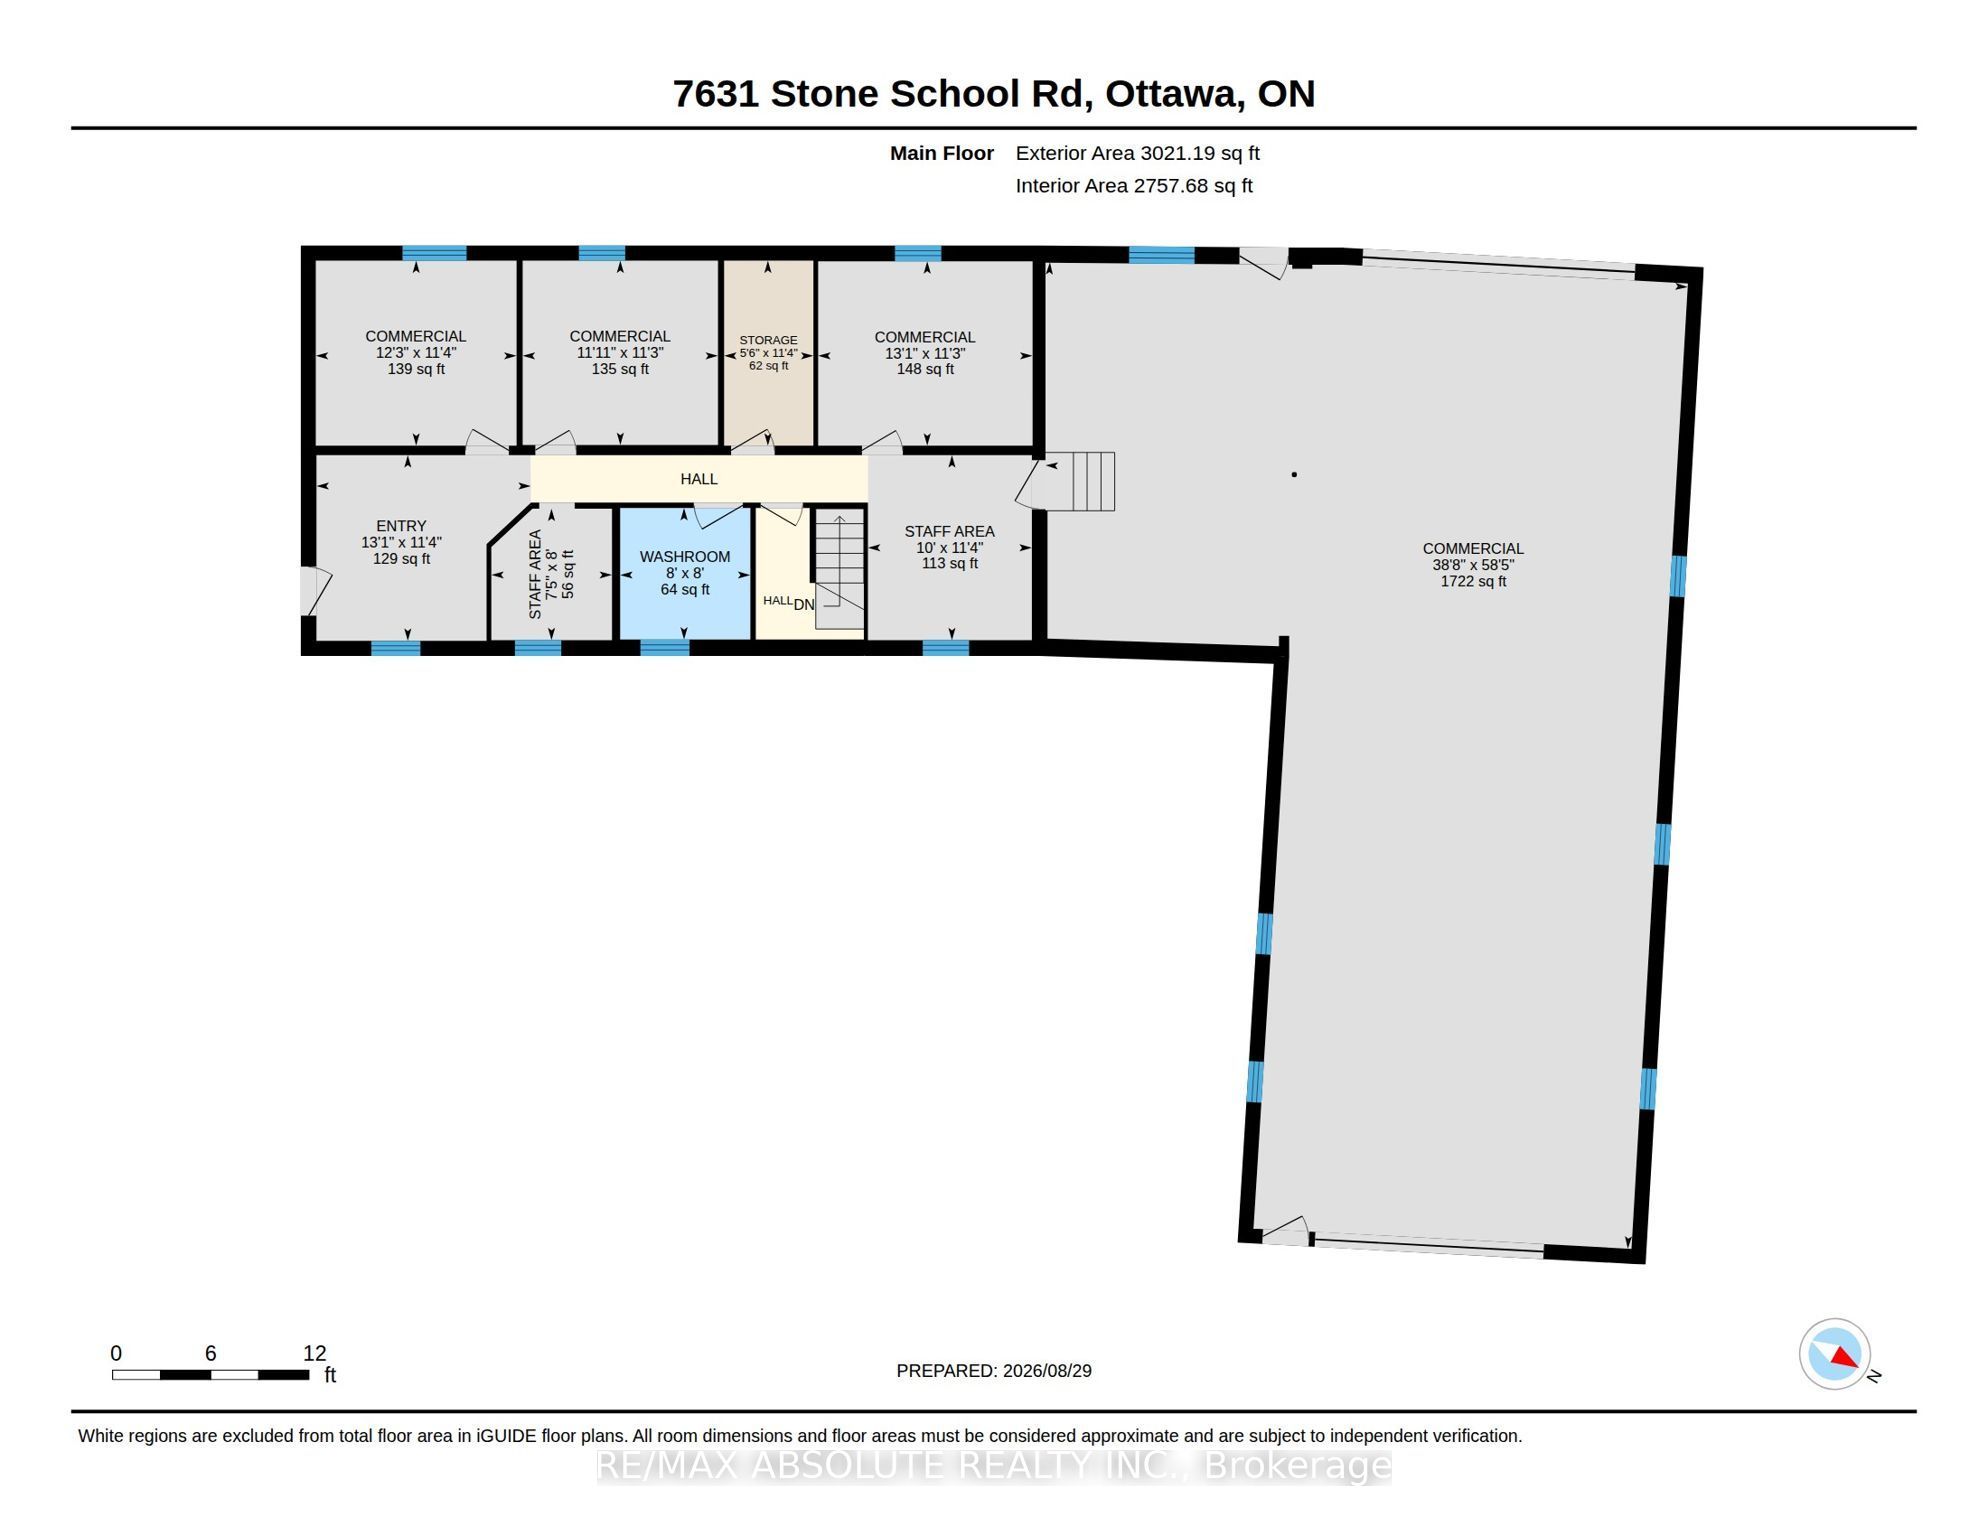
Rare commercial holding offering high-exposure frontage on Bank Street. Spanning nearly 1.6 acres, this corner lot features versatile Heavy Industrial zoning, accommodating a broad range of intensive commercial, industrial, equipment, and yard storage uses. Garage space with 10' clear ceiling height, room for 4 hoists and throughway bay doors. The main facility is in turn-key condition following extensive capital improvements and modern interior renovations. Fully renovated offices, modern kitchenette, and a updated 3-piece washroom. Designed with two distinct lobbies/entrances, the layout offers seamless operational flexibility for a single user, co-tenants, or immediate dual-tenant income streams. New durable metal roof, complete Wi-Fi extender coverage, and a new security system. In a rapidly developing area, this property offers both immidiate use and future growth potential.
Details
| MLS # | X13727668 |
|---|---|
| Listing Type | For Sale |
| Sub-Type | Resale |
| Status | New |
| Year | 0 |
| Days On Site | 81 |
| Listing Provided By | RE/MAX ABSOLUTE REALTY INC. | X13727668 501100 |
Features
| SQ Feet | 1,243 |
|---|---|
| Acreage | 0.03 |
Interior
| Cooling | Yes |
|---|
Exterior
| Community Features | Major Highway |
|---|---|
| Security Features | No |
Utilities
| Utilities | Yes |
|---|
Taxes
| Tax Annual Amount | 4134 |
|---|---|
| Tax Type | Annual |
| Tax Year | 2025 |
Area Information
| Province | ON |
|---|---|
| County | Ottawa |
| City | Greely - Metcalfe - Osgoode - Ve |
| Postal Code | K0A 2P0 |
| Area | 1605 Osgoode Twp North of Reg Rd 6 |
| Listing VS Median (in K0A 2P0) | |
Price: $2,399,000 low | high Med: $4,000 sqft: 1,243 low | high Med: 1,045,440 $ / sqft: $1,930 low | high Med: $0 On site: 81 low | high Med: 296 | |
Request a showing
Request a showing
Contact
Learn More About This Property

| Province | ON |
|---|---|
| County | Ottawa |
| City | Greely - Metcalfe - Osgoode - Ve |
| Postal Code | K0A 2P0 |
| Area | 1605 Osgoode Twp North of Reg Rd 6 |
| Listing VS Median (in K0A 2P0) | |
Price: $2,399,000 low | high Med: $4,000 sqft: 1,243 low | high Med: 1,045,440 $ / sqft: $1,930 low | high Med: $0 On site: 81 low | high Med: 296 | |
