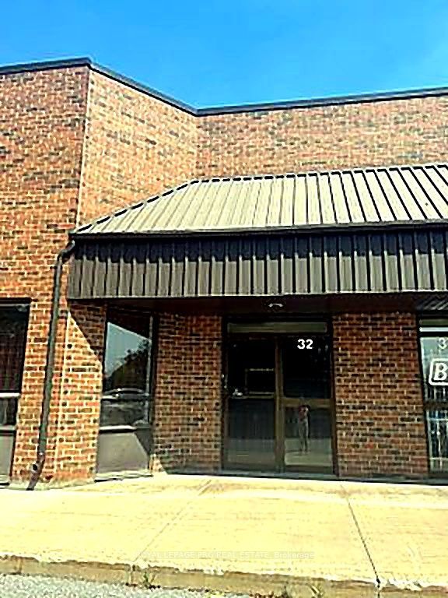
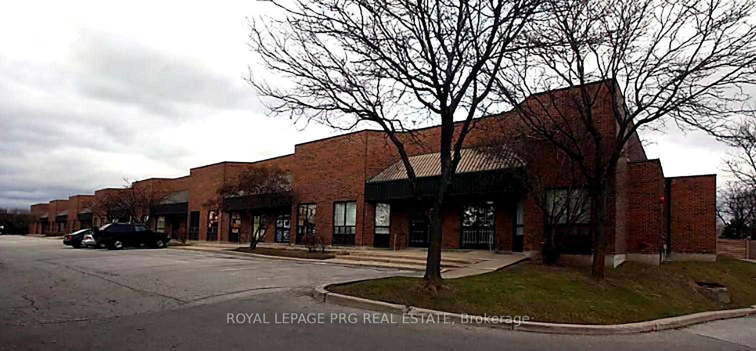
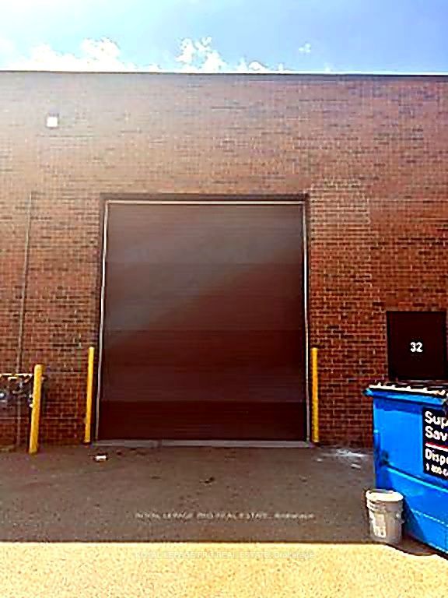
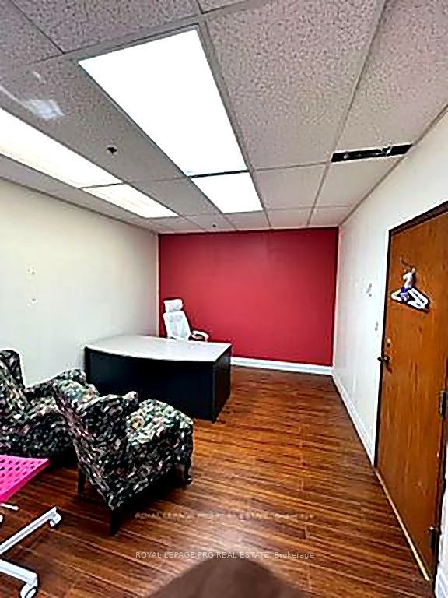
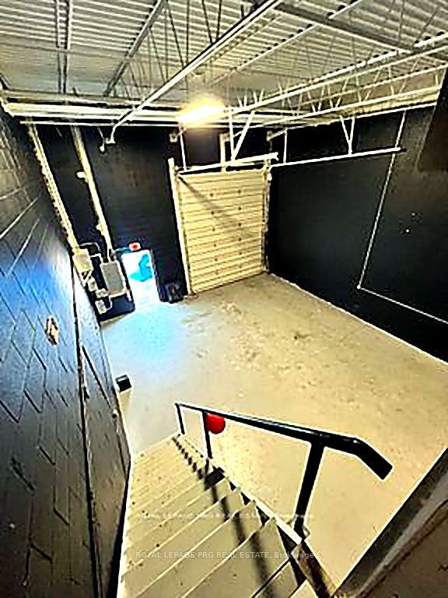
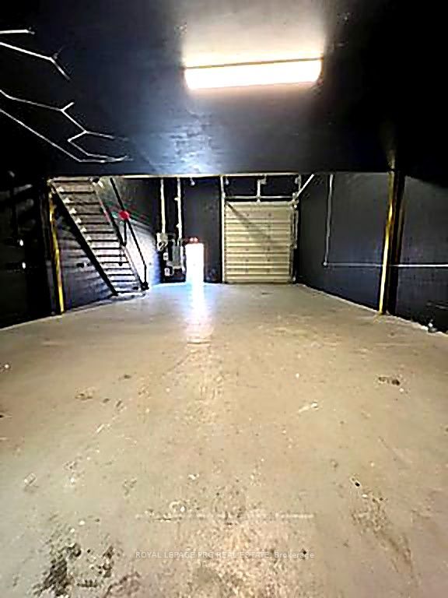
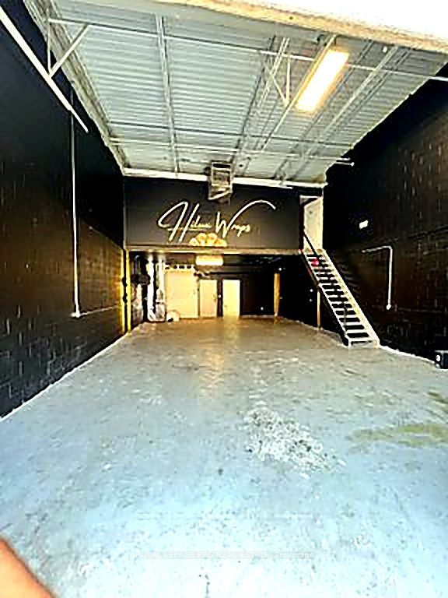
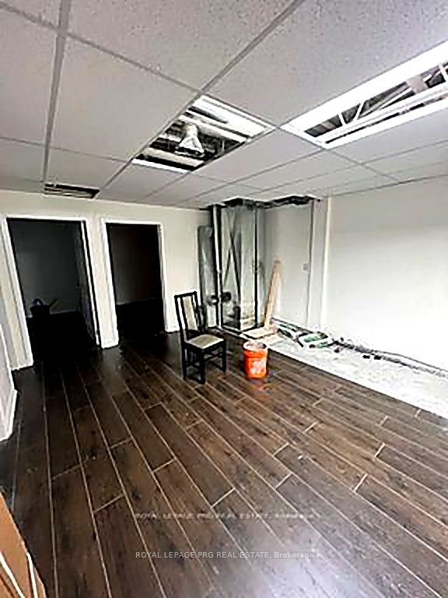
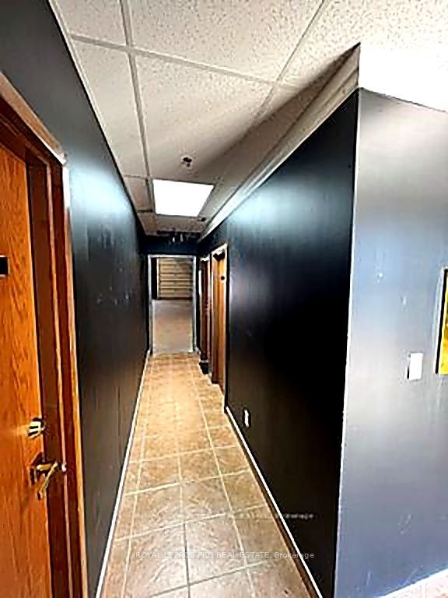
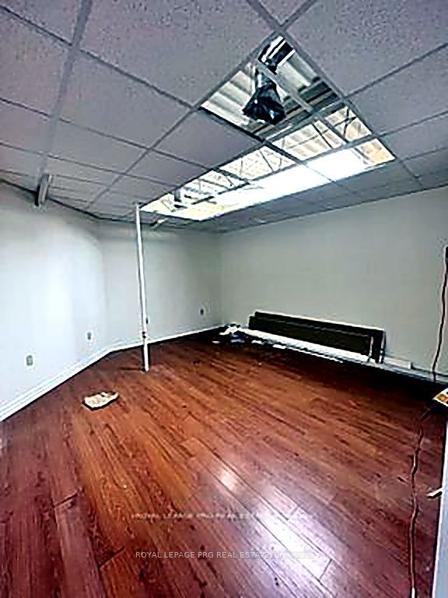
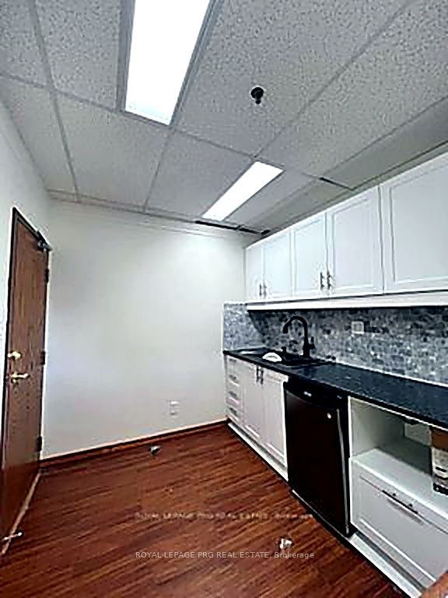
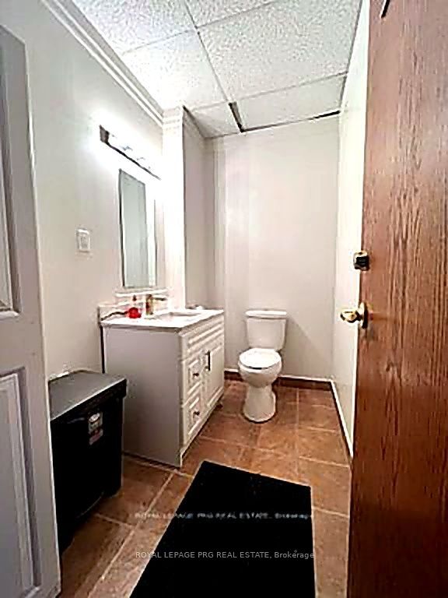
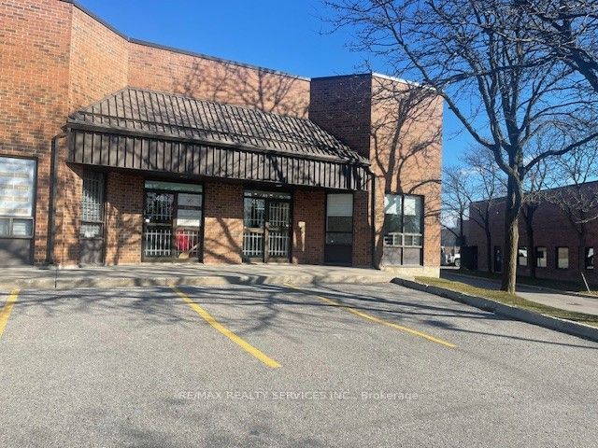
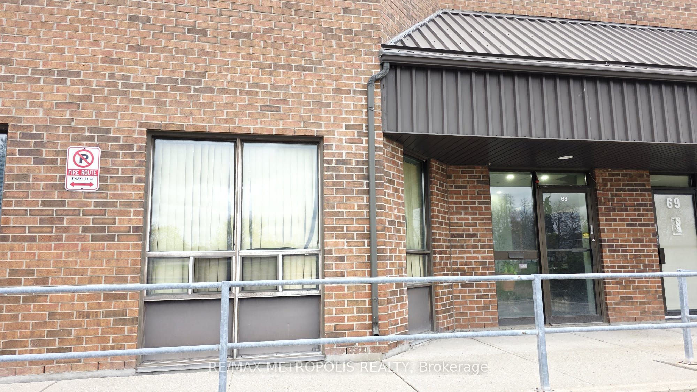
Excellent hybrid office and warehouse unit in a prime industrial location. Features a functional office, washroom, and a two-storey warehouse with ample storage space. Includes a convenient drive-in dock door for efficient loading and unloading. Ideal for workshops, light manufacturing, warehousing, distribution, and other industrial uses. A versatile space offering both office functionality and warehouse efficiency.
Details
MLS #
W13651358
Listing Type
For Sale
Sub-Type
Resale
Status
New
Year
0
Days On Site
104
Listing Provided By
ROYAL LEPAGE PRG REAL ESTATE | W13651358 445000
Features
Bath(s)
1
SQ Feet
1,750
Acreage
0.04
Interior
Cooling
No
Exterior
Community Features
Major Highway, Public Transit
Security Features
Yes
Utilities
Utilities
Available
Sewer
Sanitary+Storm
Taxes
Tax Annual Amount
5423.98
Tax Type
Annual
Tax Legal Description
UNIT 32, LEVEL 1, PEEL CONDOMINIUM PLAN NO. 347 ; PT BLK D PL 817; PT BLK B PL 809, PT 1 43R16545, MORE FULLY DESCRIBED IN SCHEDULE 'A' OF DECLARATION LT1035768 CITY OF BRAMPTON
Tax Year
2025
Area Information
Province
ON
County
Peel
City
Brampton
Postal Code
L6T 5C9
Area
Southgate
Listing VS Median (in L6T 5C9)
Price: $1,099,000
low | high
Med: $1,099,000
50% of Average
sqft: 1,750
low | high
Med: 1,750
50% of Average
$ / sqft: $628
low | high
Med: $628
50% of Average
On site: 104
low | high
Med: 104
100% of Average
Sourced by Back At You
MLS Number: W13651358
W13651358 445000
ROYAL LEPAGE PRG REAL ESTATE
Request a showing
Request a showing
MLS Internet Data Exchange (IDX) information is provided exclusively for consumers’ personal, non-commercial use and may not be used for any purpose other than to identify prospective properties consumers may be interested in purchasing, and that the data is deemed reliable but is not guaranteed accurate by the Toronto Real Estate Board.